From 90-Year-Old Apartment to Kids Club's Design Offices

We transformed a ninety square metre residential home that belonged to a ninety-year-old man who, sadly, died leaving a lifetime's worth of possessions behind — into beautifully and purposefully designed offices.
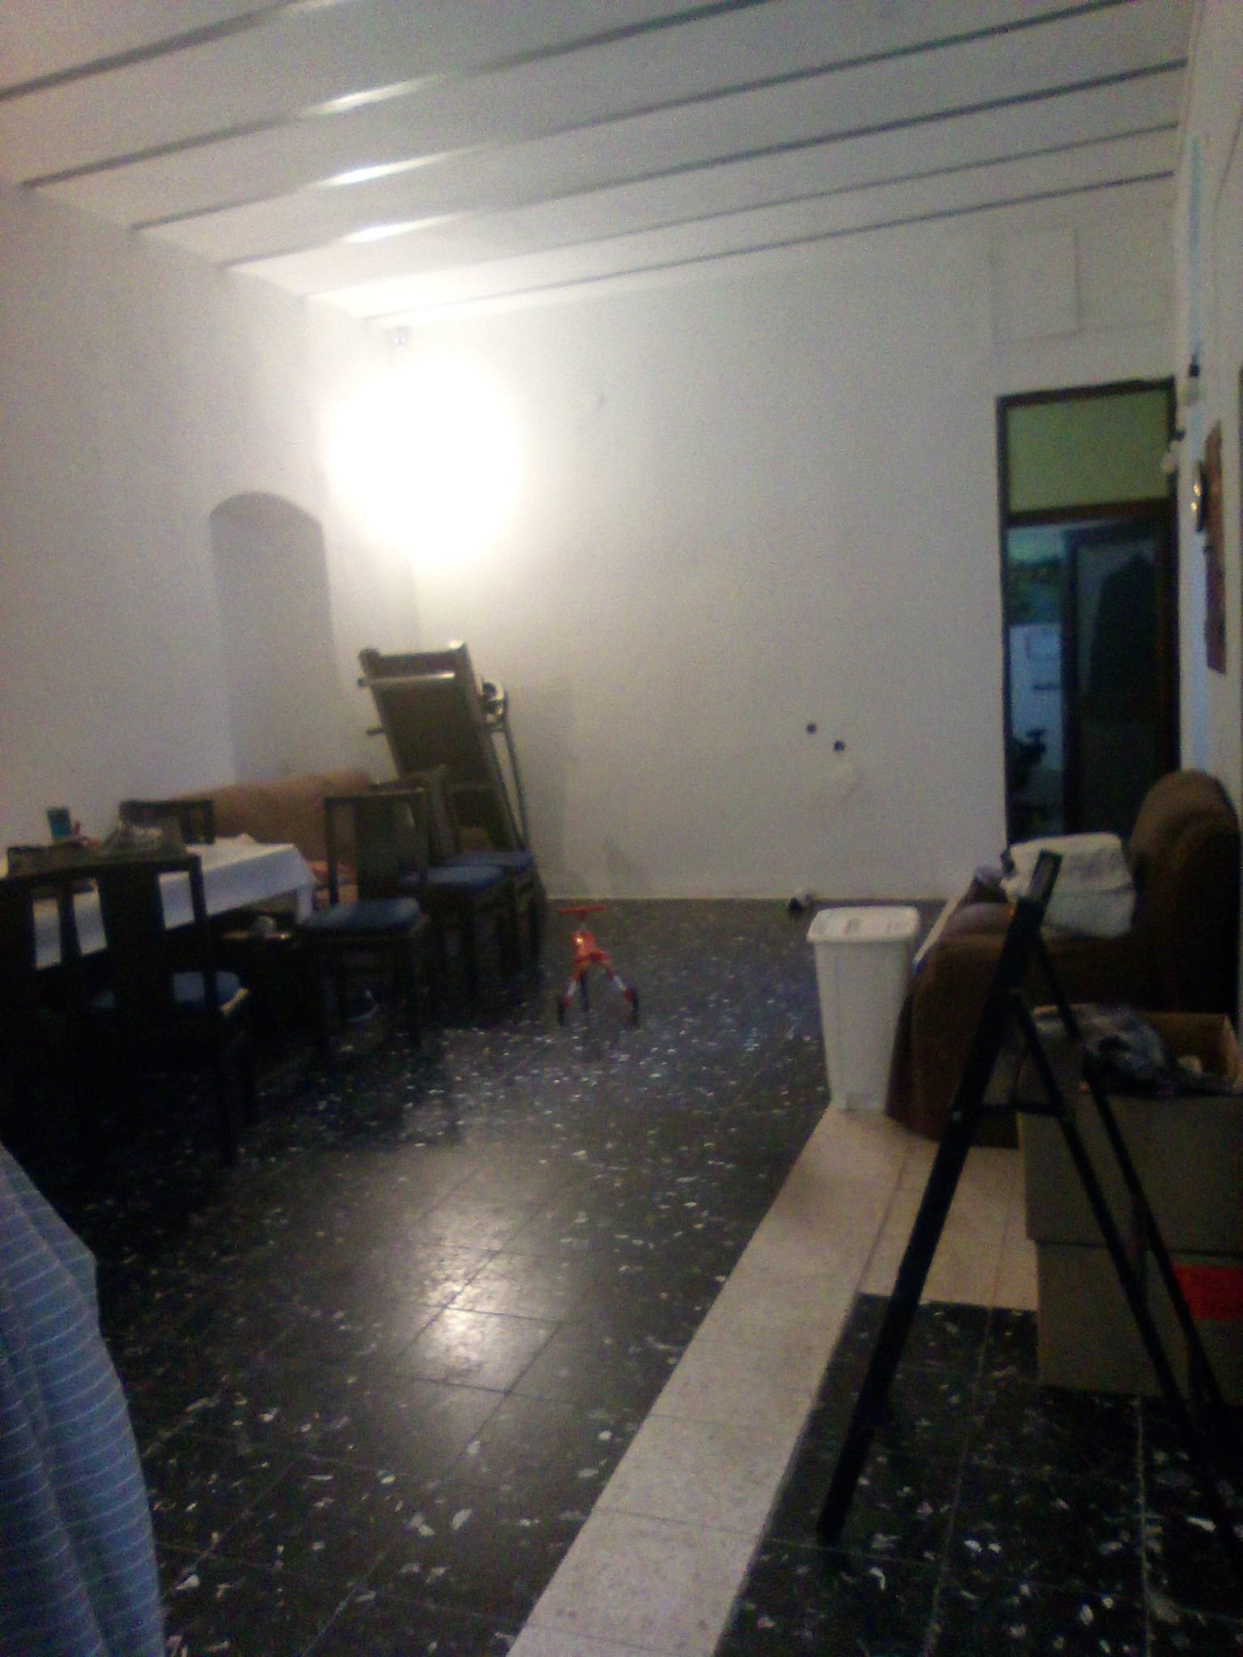
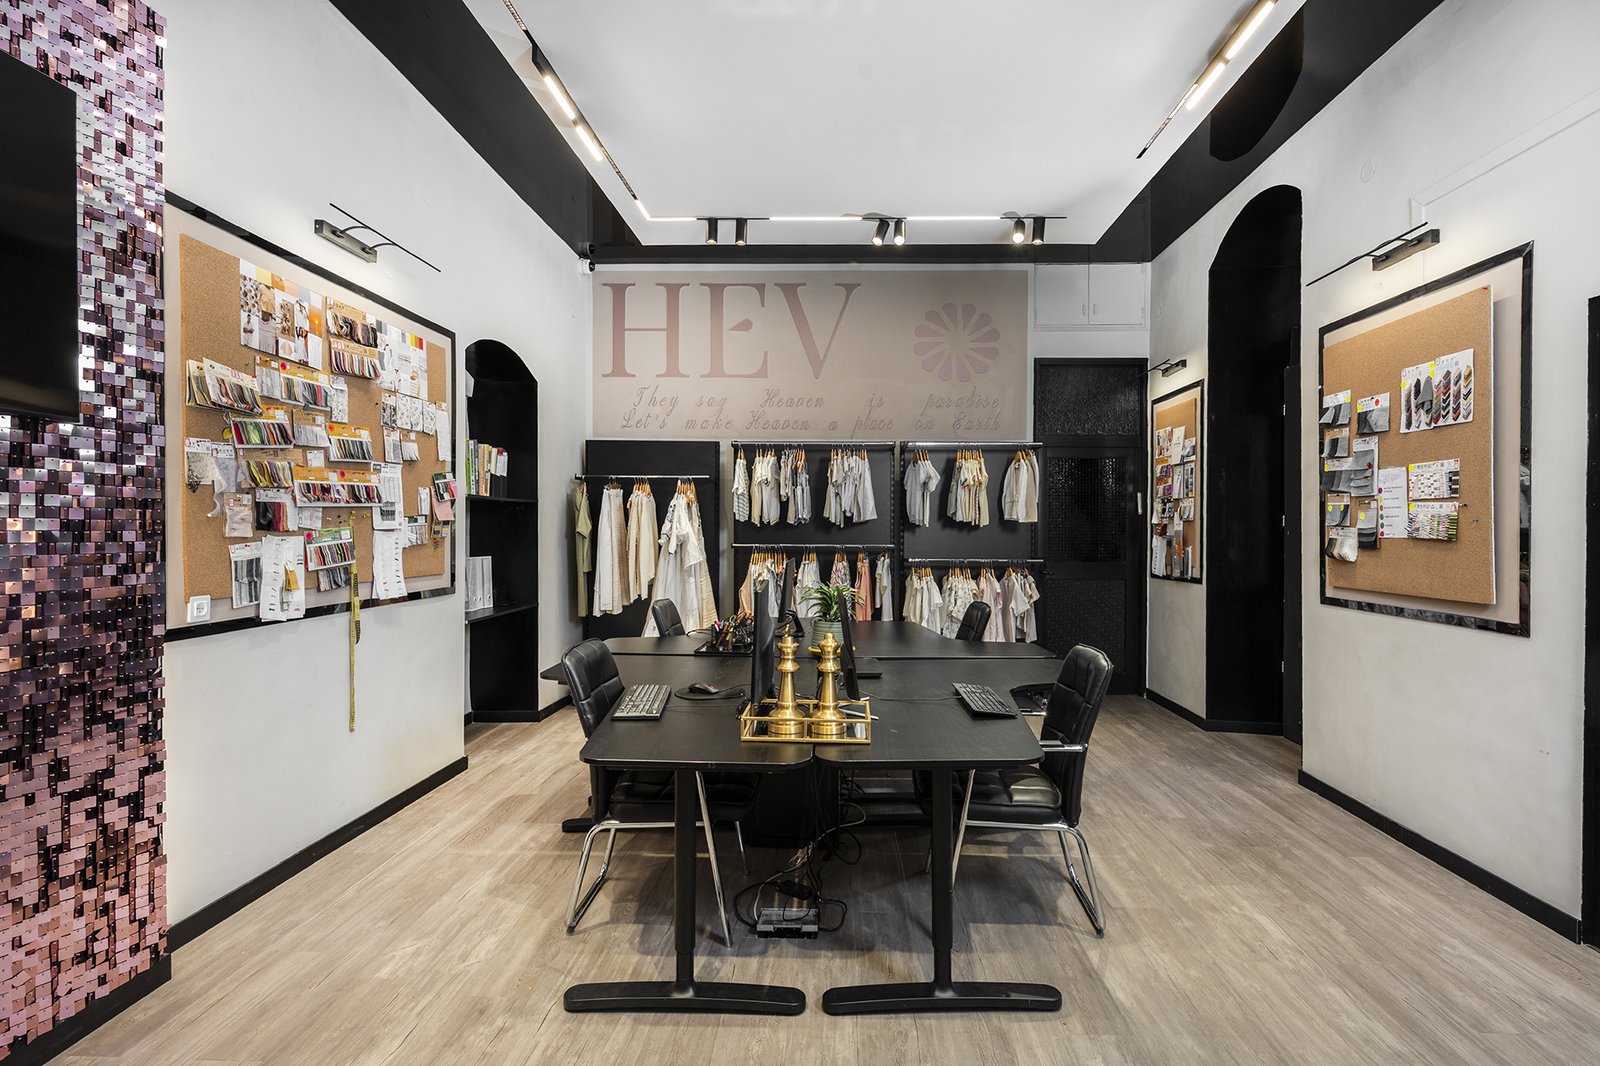
These are the design offices of Kids Club.
How the transformation was achieved
First and foremost was getting a real understanding of how the business runs, down to how much workspace each designer needs and the seating arrangements for the staff.
There are also different seasons in this business: designing the clothes, then showcasing samples to agents. We took all of that into consideration and came up with a feasible plan, creating a phase one and phase two where furniture gets moved around to accommodate the different functions.
After consolidating the floor plans, it was material selection time.
Designing around the brands
For those not in the know, Kids Club is a leading kids' clothing manufacturer. Within Kids Club are several branch brands, each with its own colours, fonts and style. I wanted to convey all these aspects of the company, and I did it by using different office areas to represent each brand.
Noma has a nude, beige, black and grey palette. The hallway and bathrooms became the Noma area. When I found a wallpaper that almost had a fabric feel to it, I knew Noma would be well compensated for being placed in the bathroom.
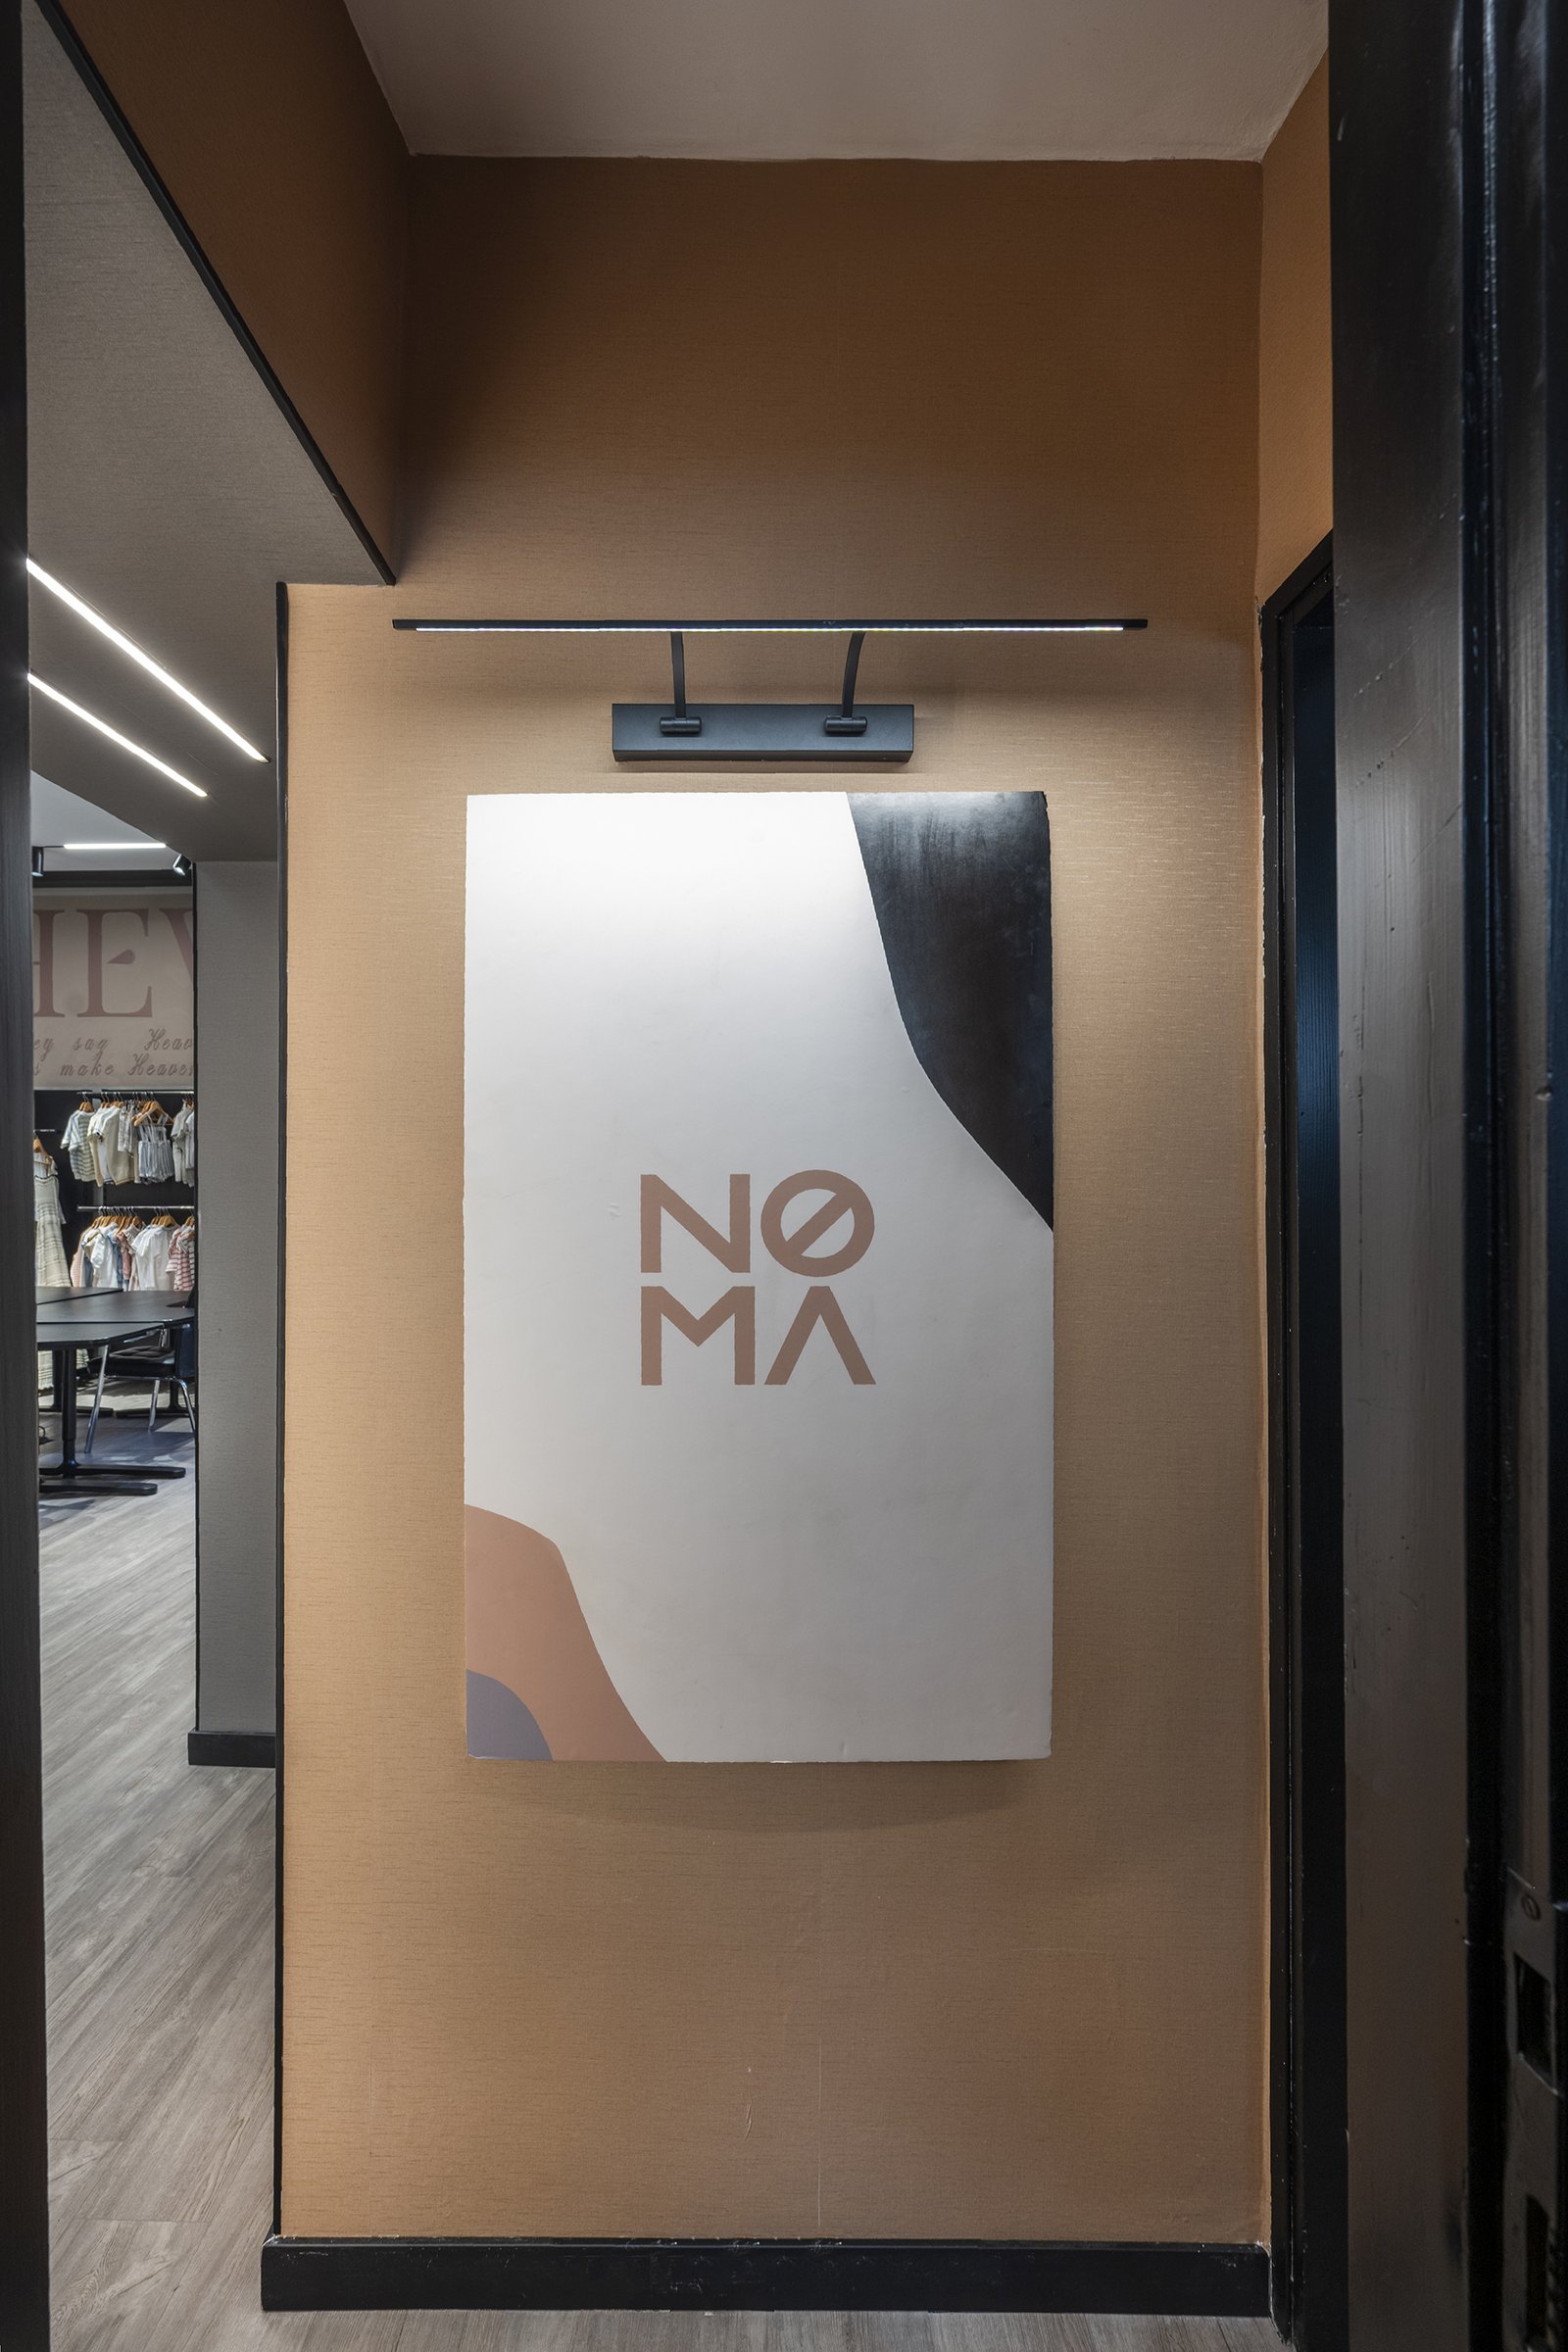
I know you're frowning at the idea of wallpaper in a bathroom — but the bath and shower were deemed useless, cancelling it as a wet room, and wallpaper is a fine commodity for dry bathrooms or powder room upper walls.
The lower walls we covered with polymer boards over the ghastly tiles. The floors were laid with a grey/natural polymer parquet SPC, edged with black skirting for bold contrast.
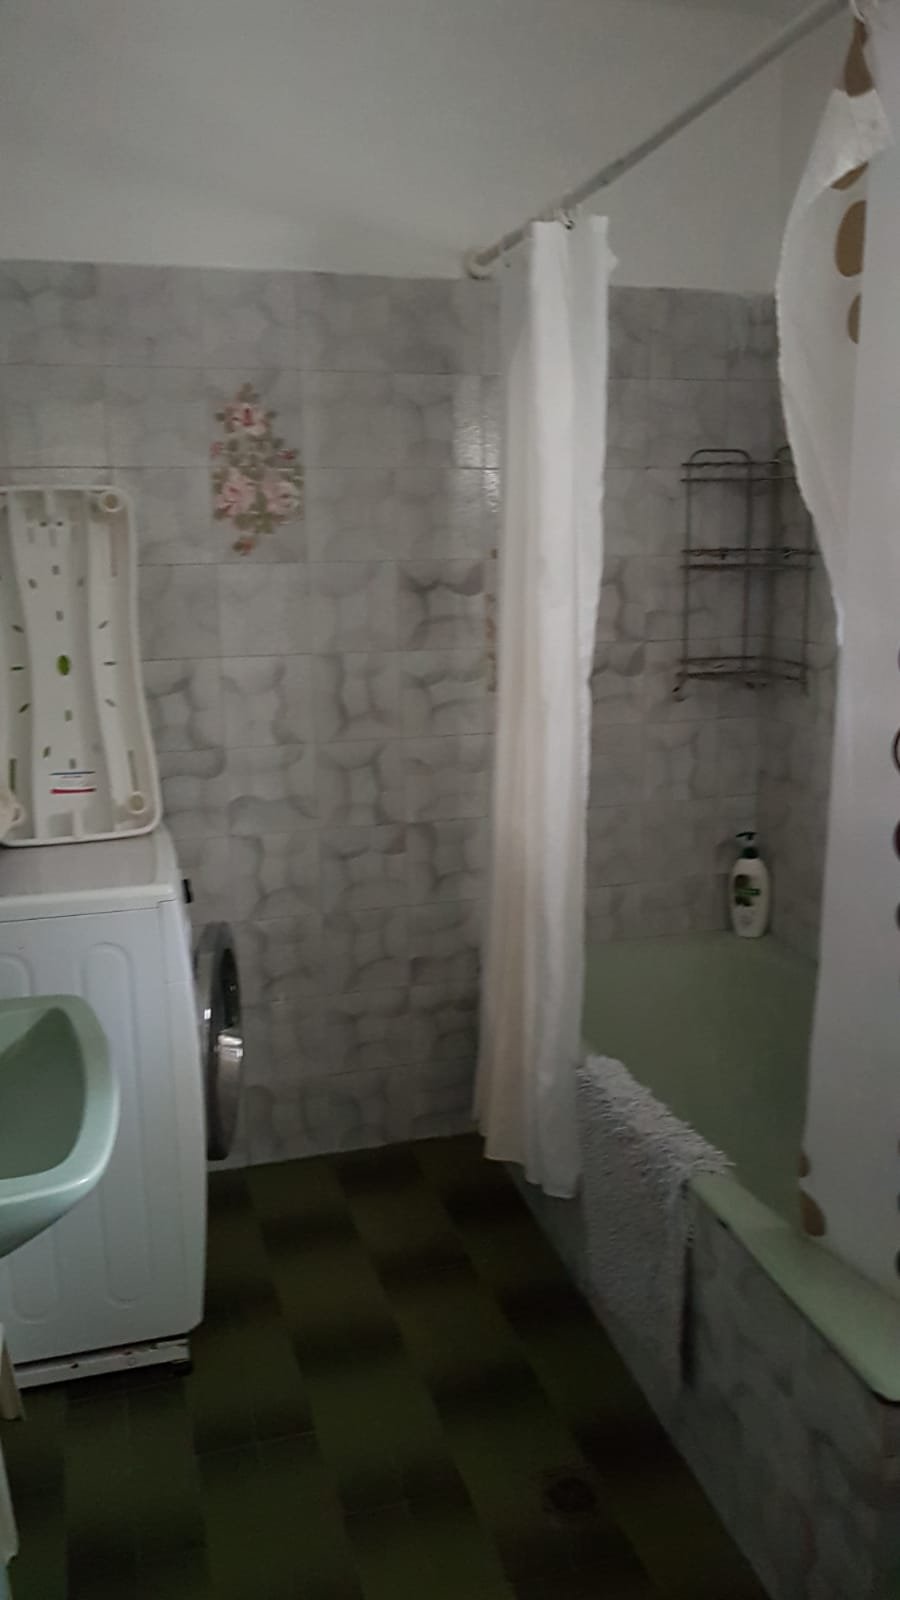
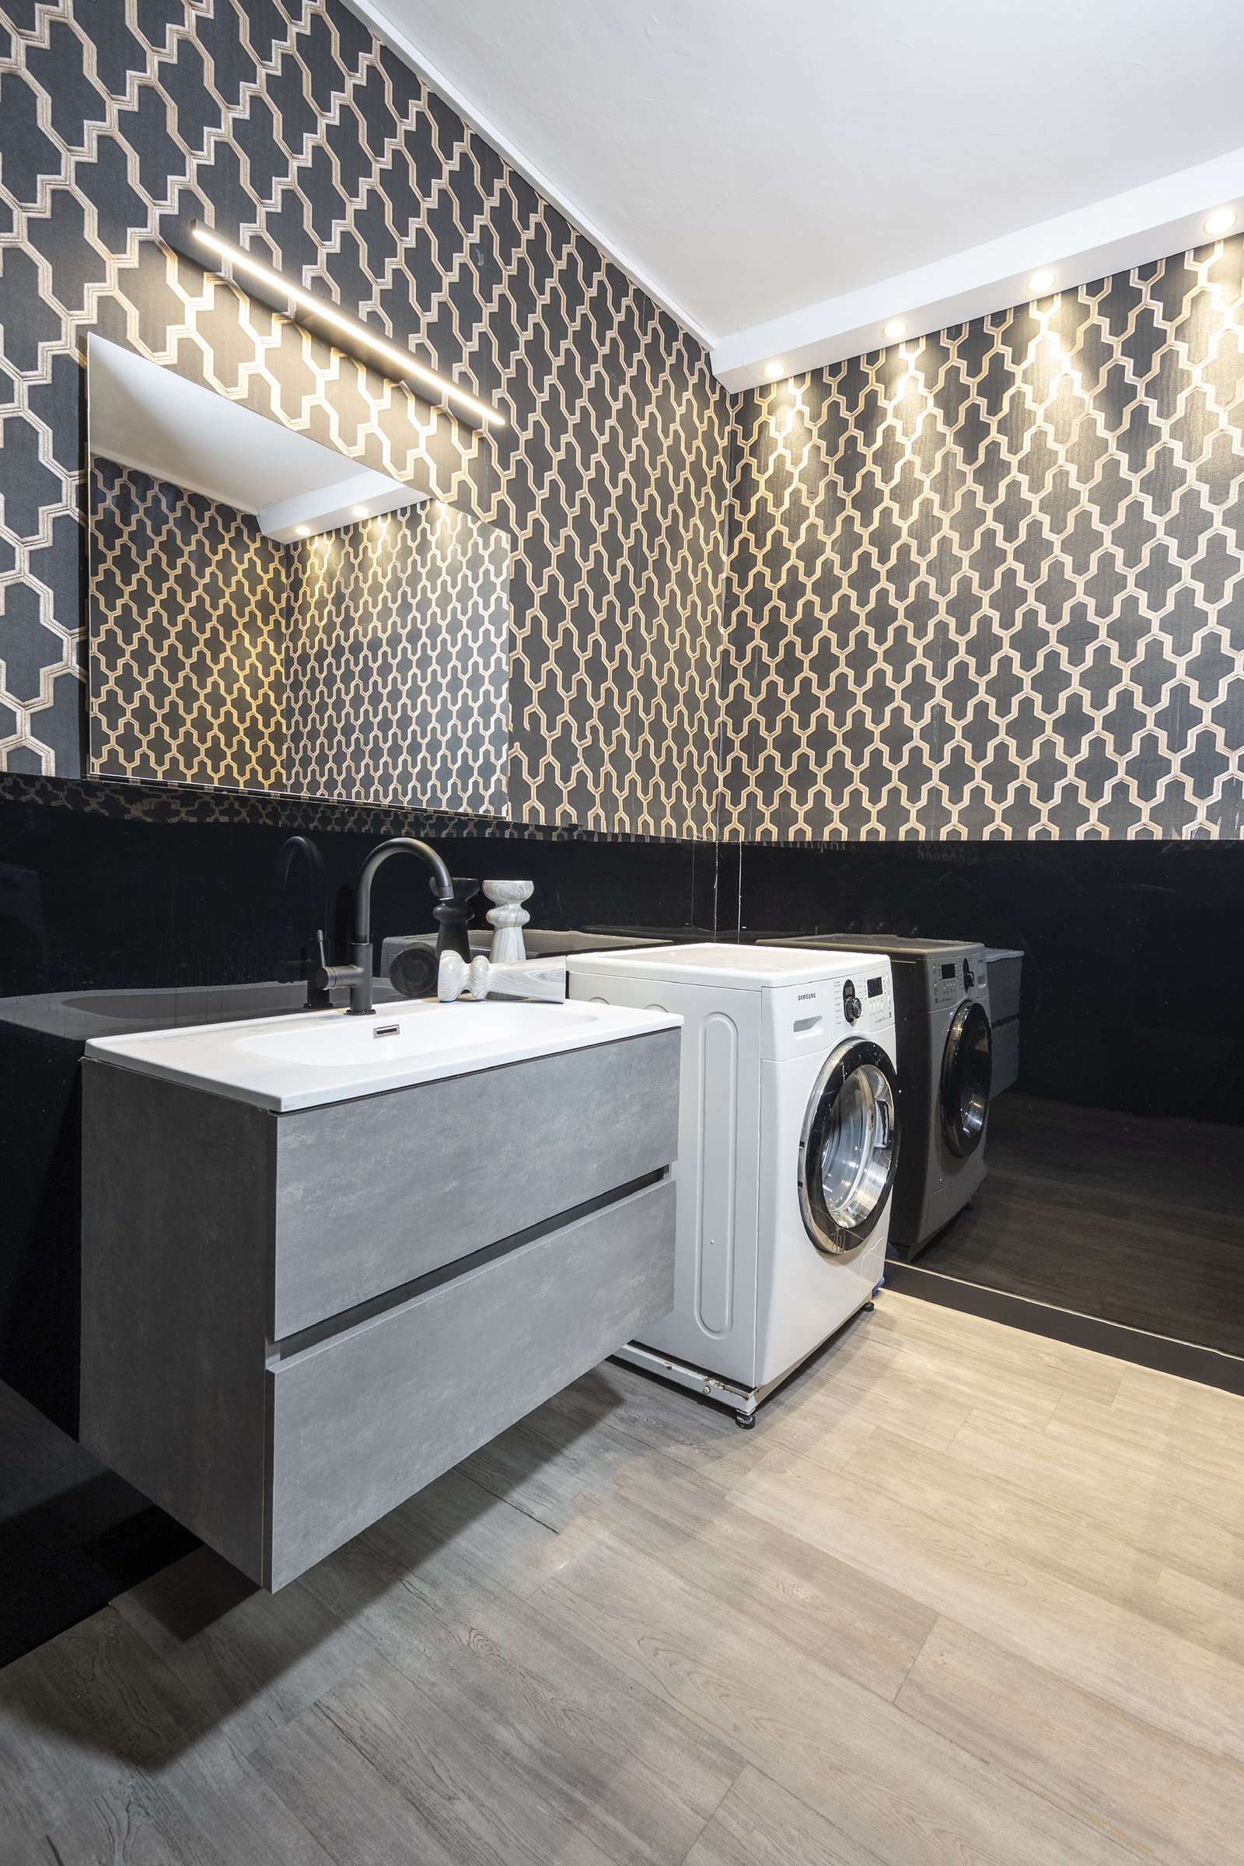
And what a striking bathroom it became — notice the light beams purposely positioned for that effect. The washing machine? That's for testing fabrics for shrinkage, so it was needed.
The hallway
This once-boring hallway got transformed into an area of interest with a cornered LED strip combination. The grey wallpaper bridges the Noma colouring to the main office theme.
I took the elements that were structurally there — 25cm thick walls and arched niches, which give an indication of how old the building actually is — and transformed them into design elements by painting the deep arches black and adding shelving, making them both functional and featural.
The main designers' office
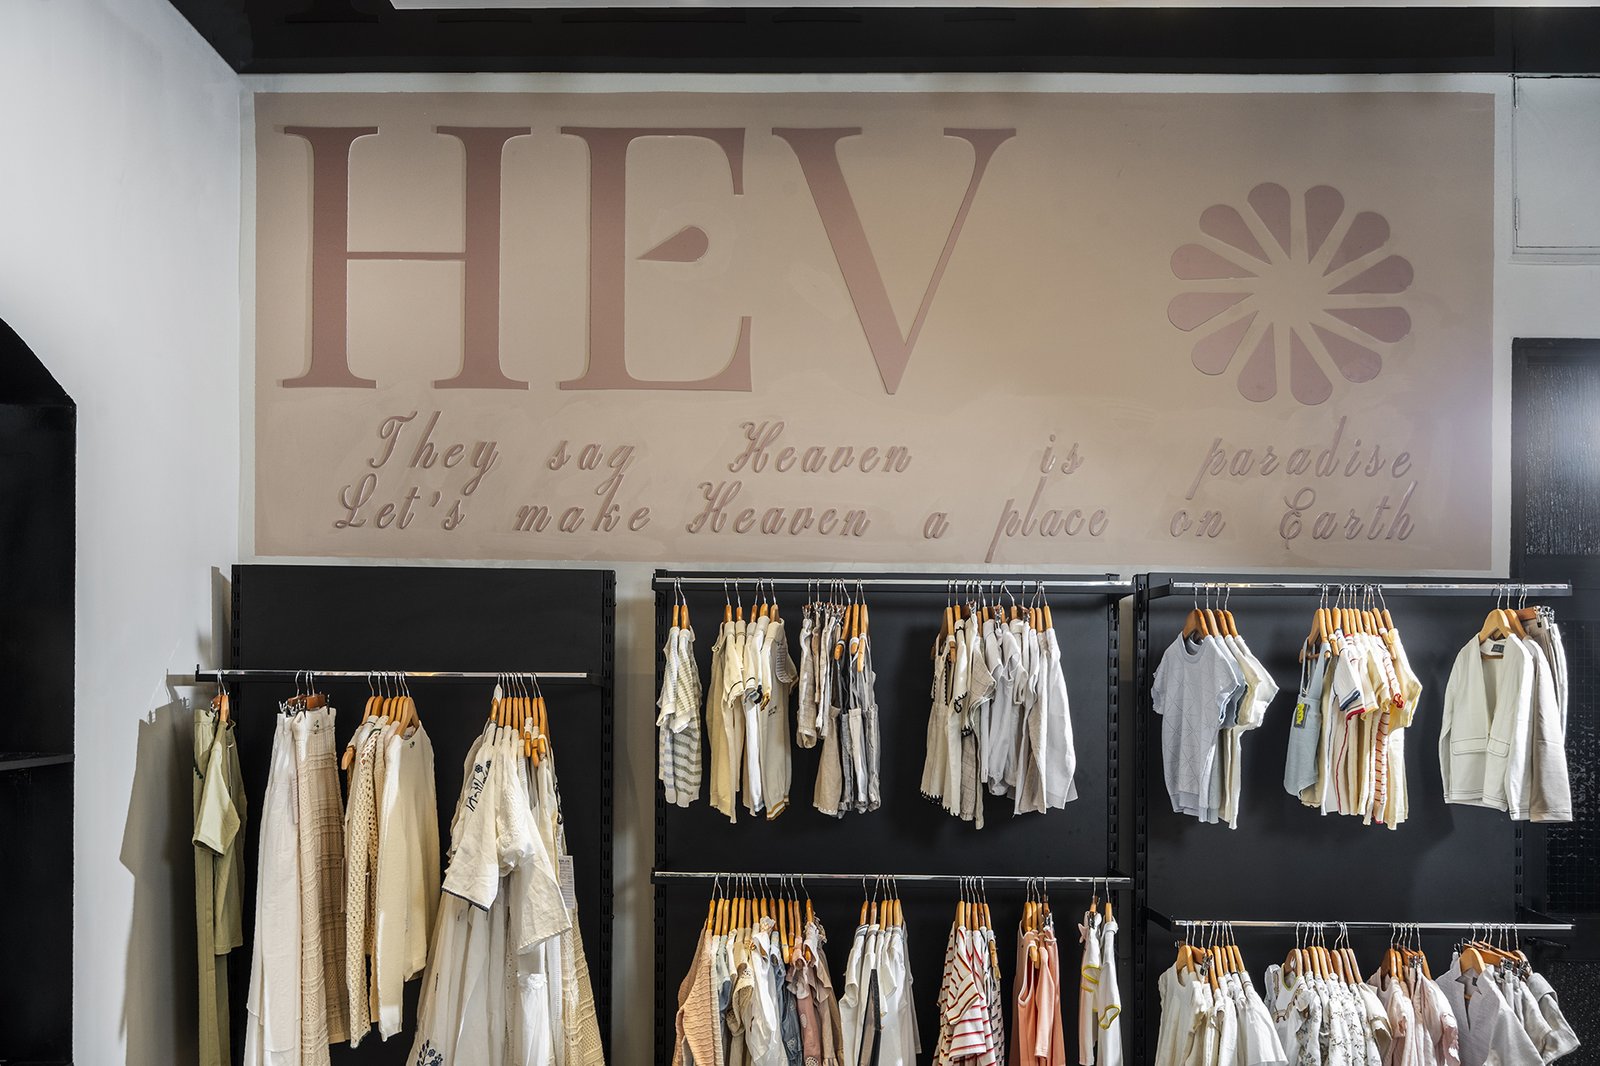
Have you bought from the brand HEV for your teenage daughter? This unique teenage line is portrayed in the main designers' office as their leading trending brand, so we gave it front and centre attention above the clothing rails. See how the HEV sign reflects in the stretched ceiling.
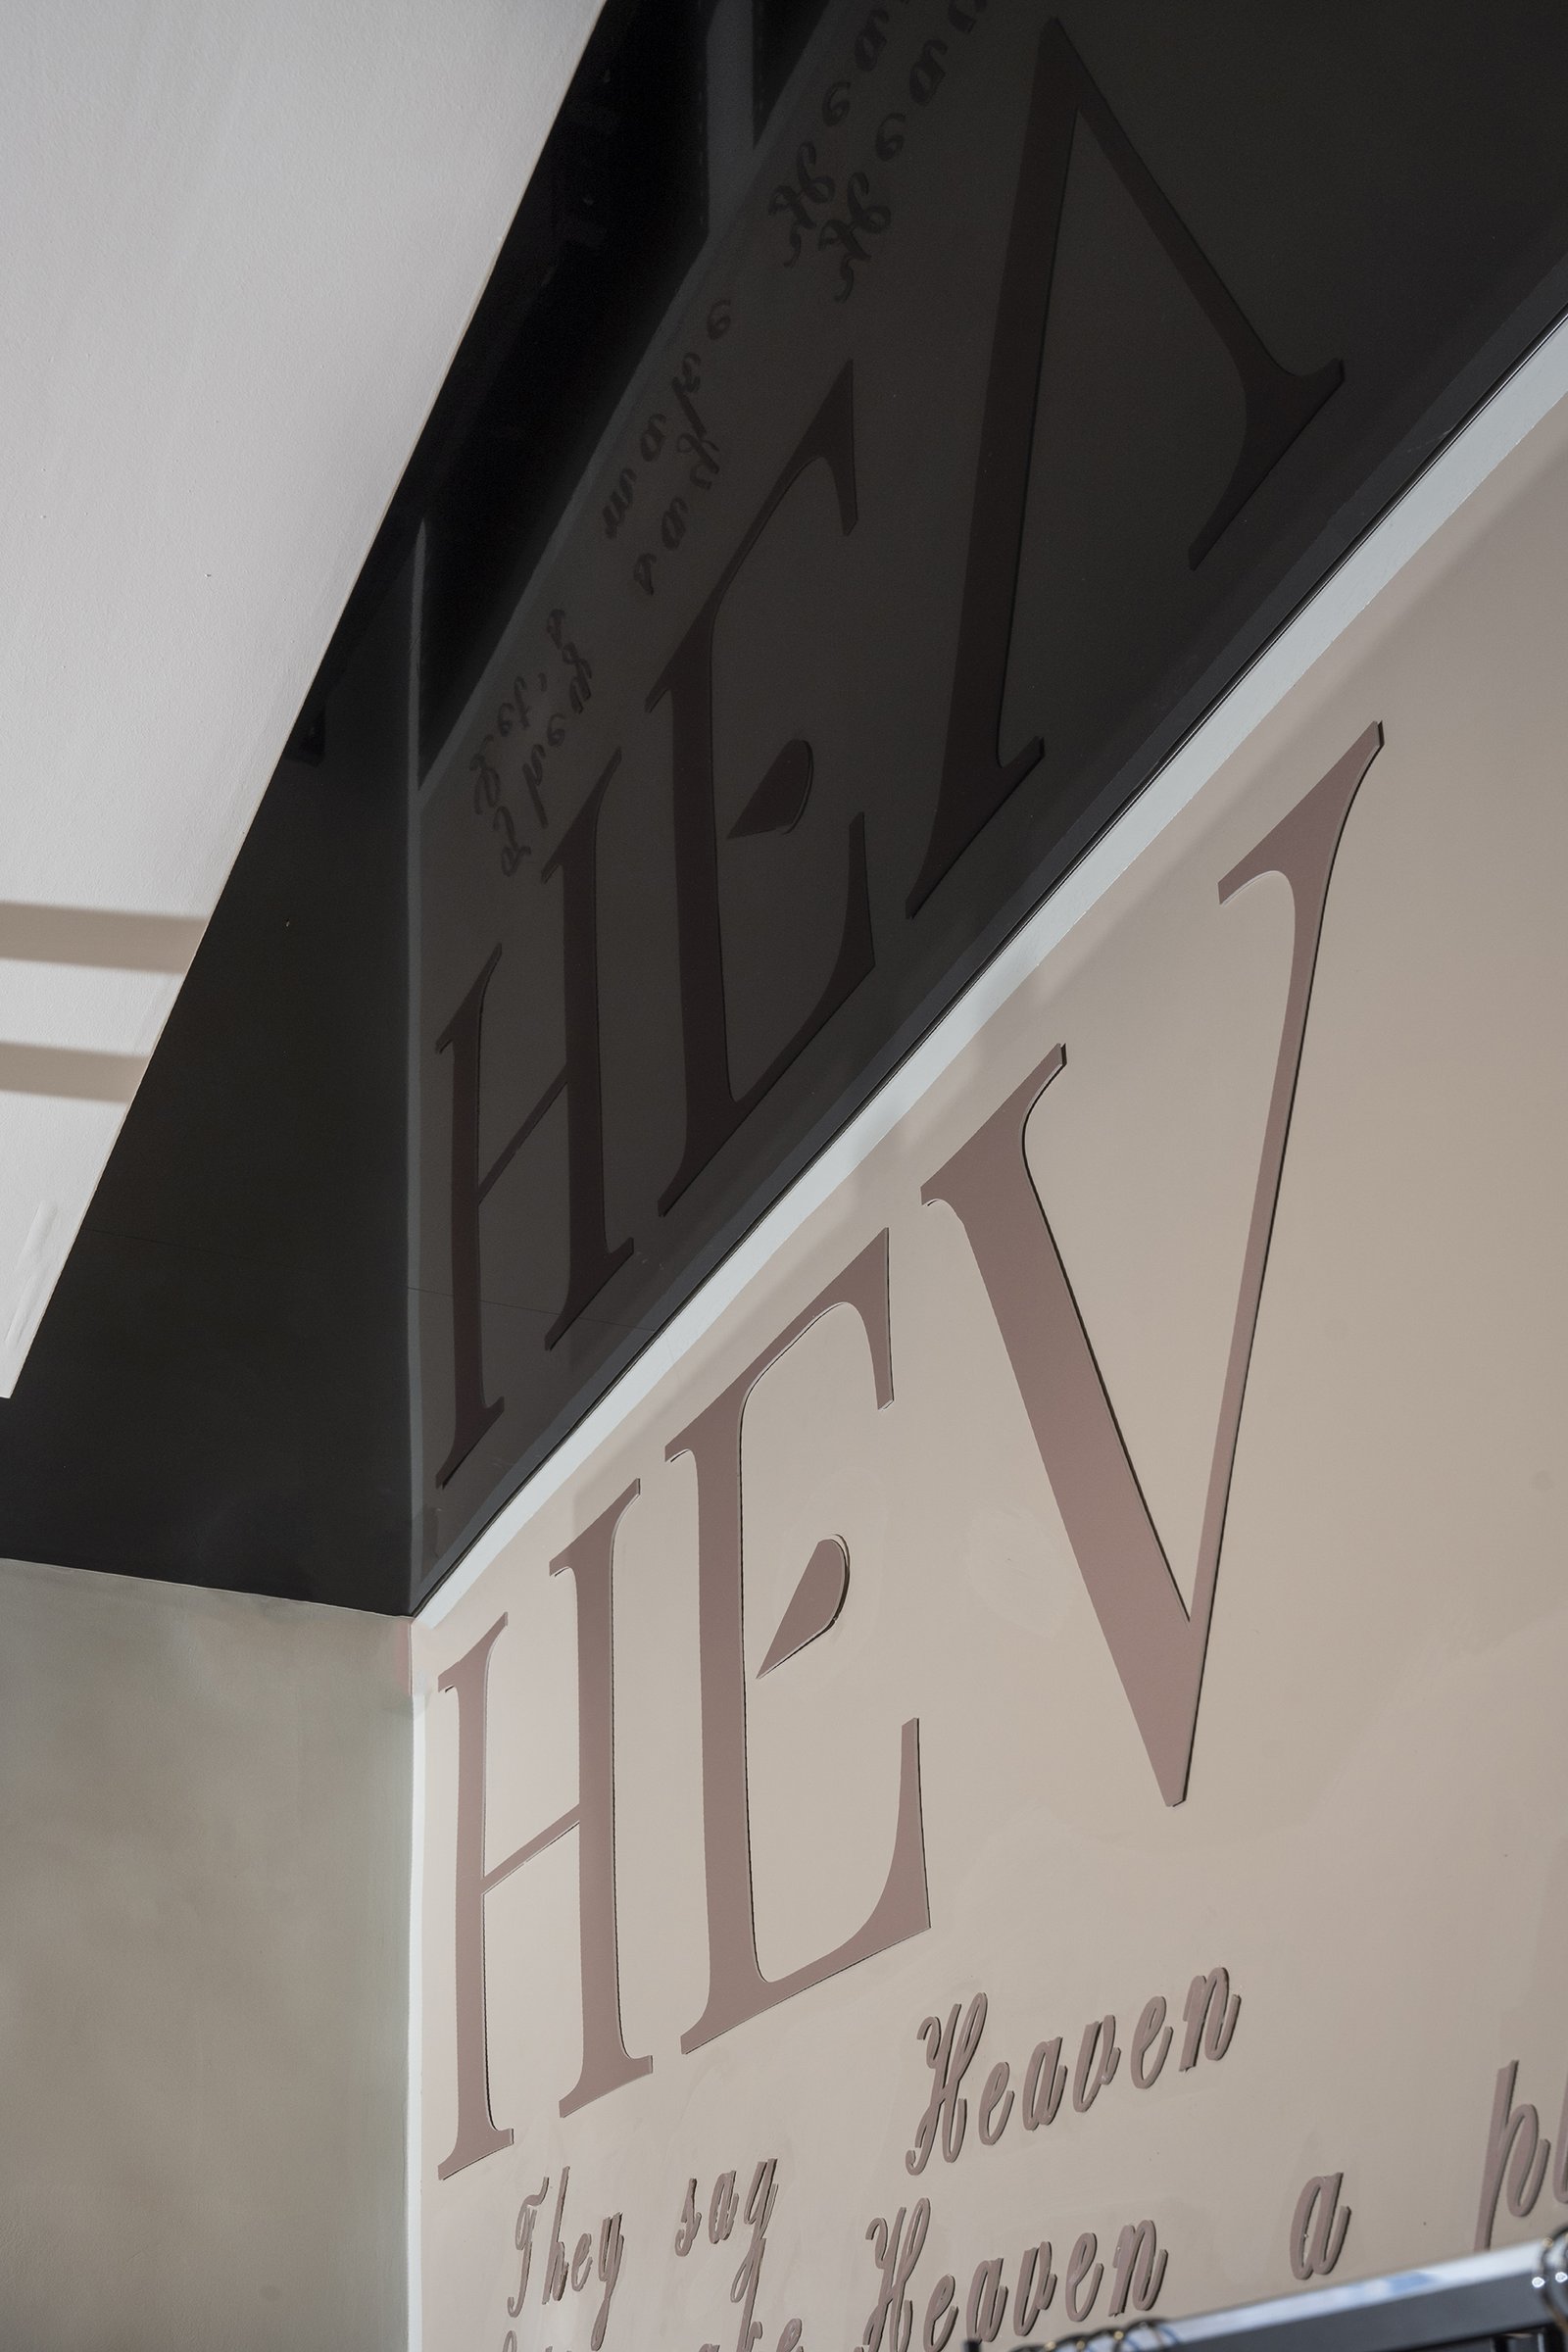
The 3.25m ceiling was cement and therefore very difficult to incorporate lighting into, so I designed a sheetrock drop-box to accommodate sophisticated magnetic strip lighting — leaving the perimeter higher and enclosing it with a stark black stretched ceiling, which gives a floating feel to the whole ceiling.
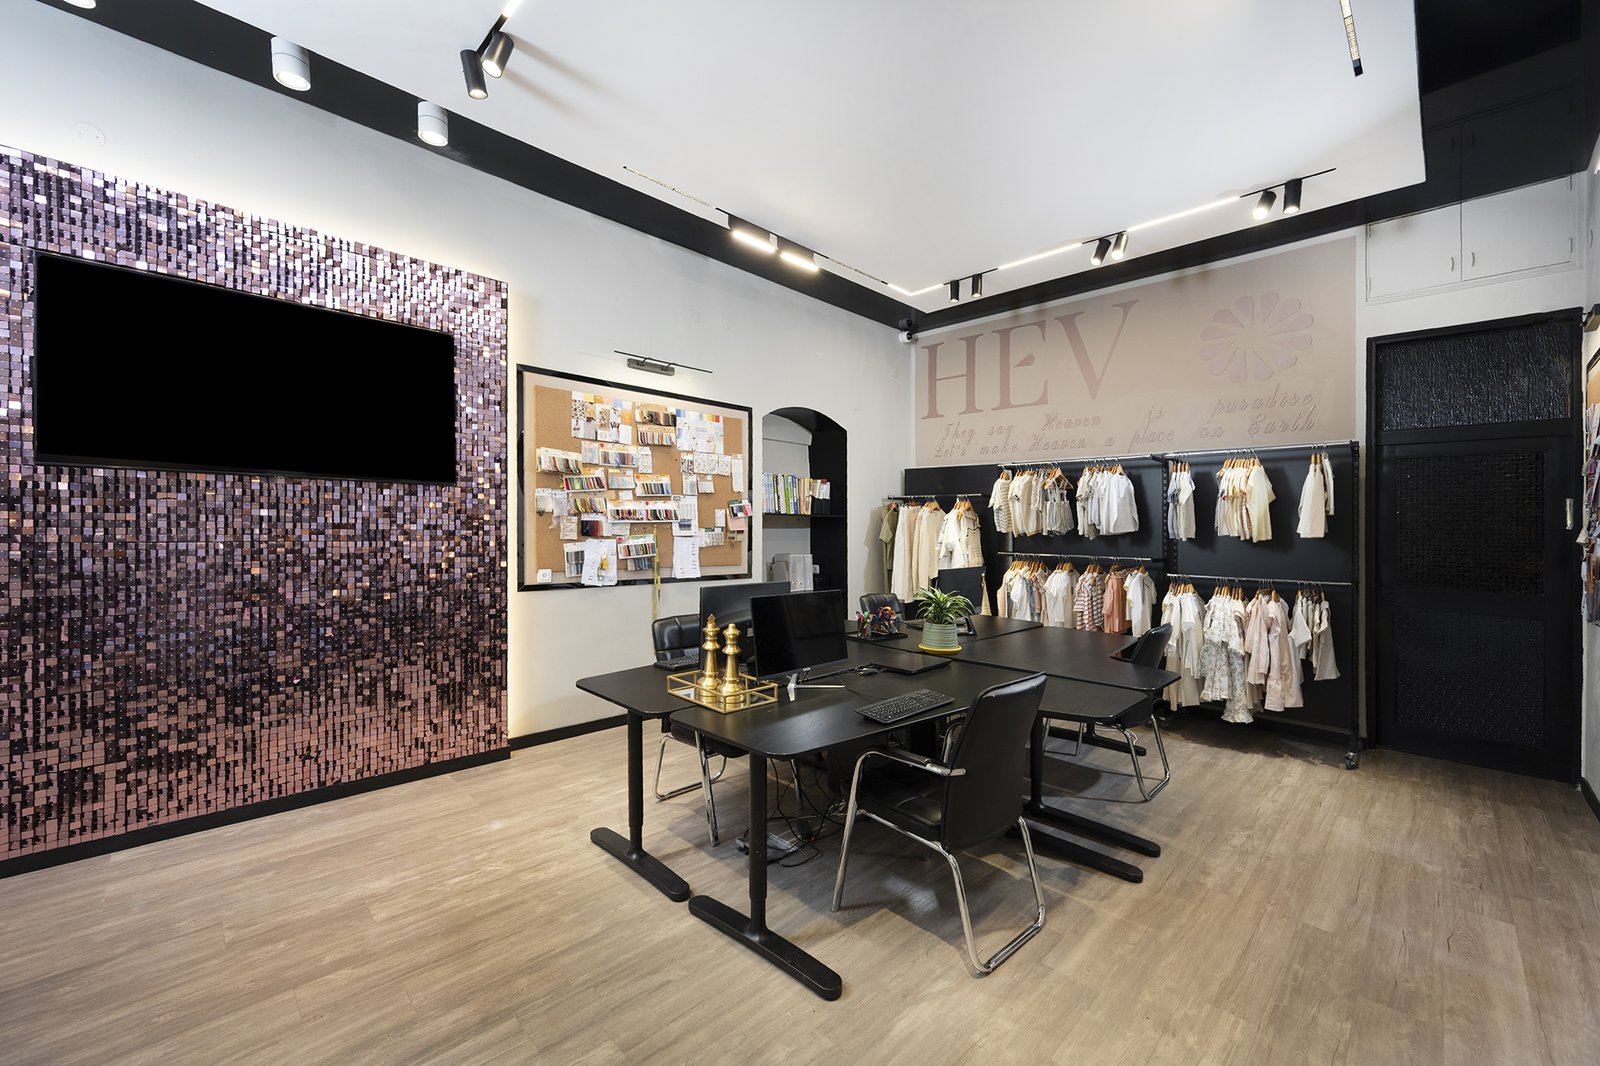
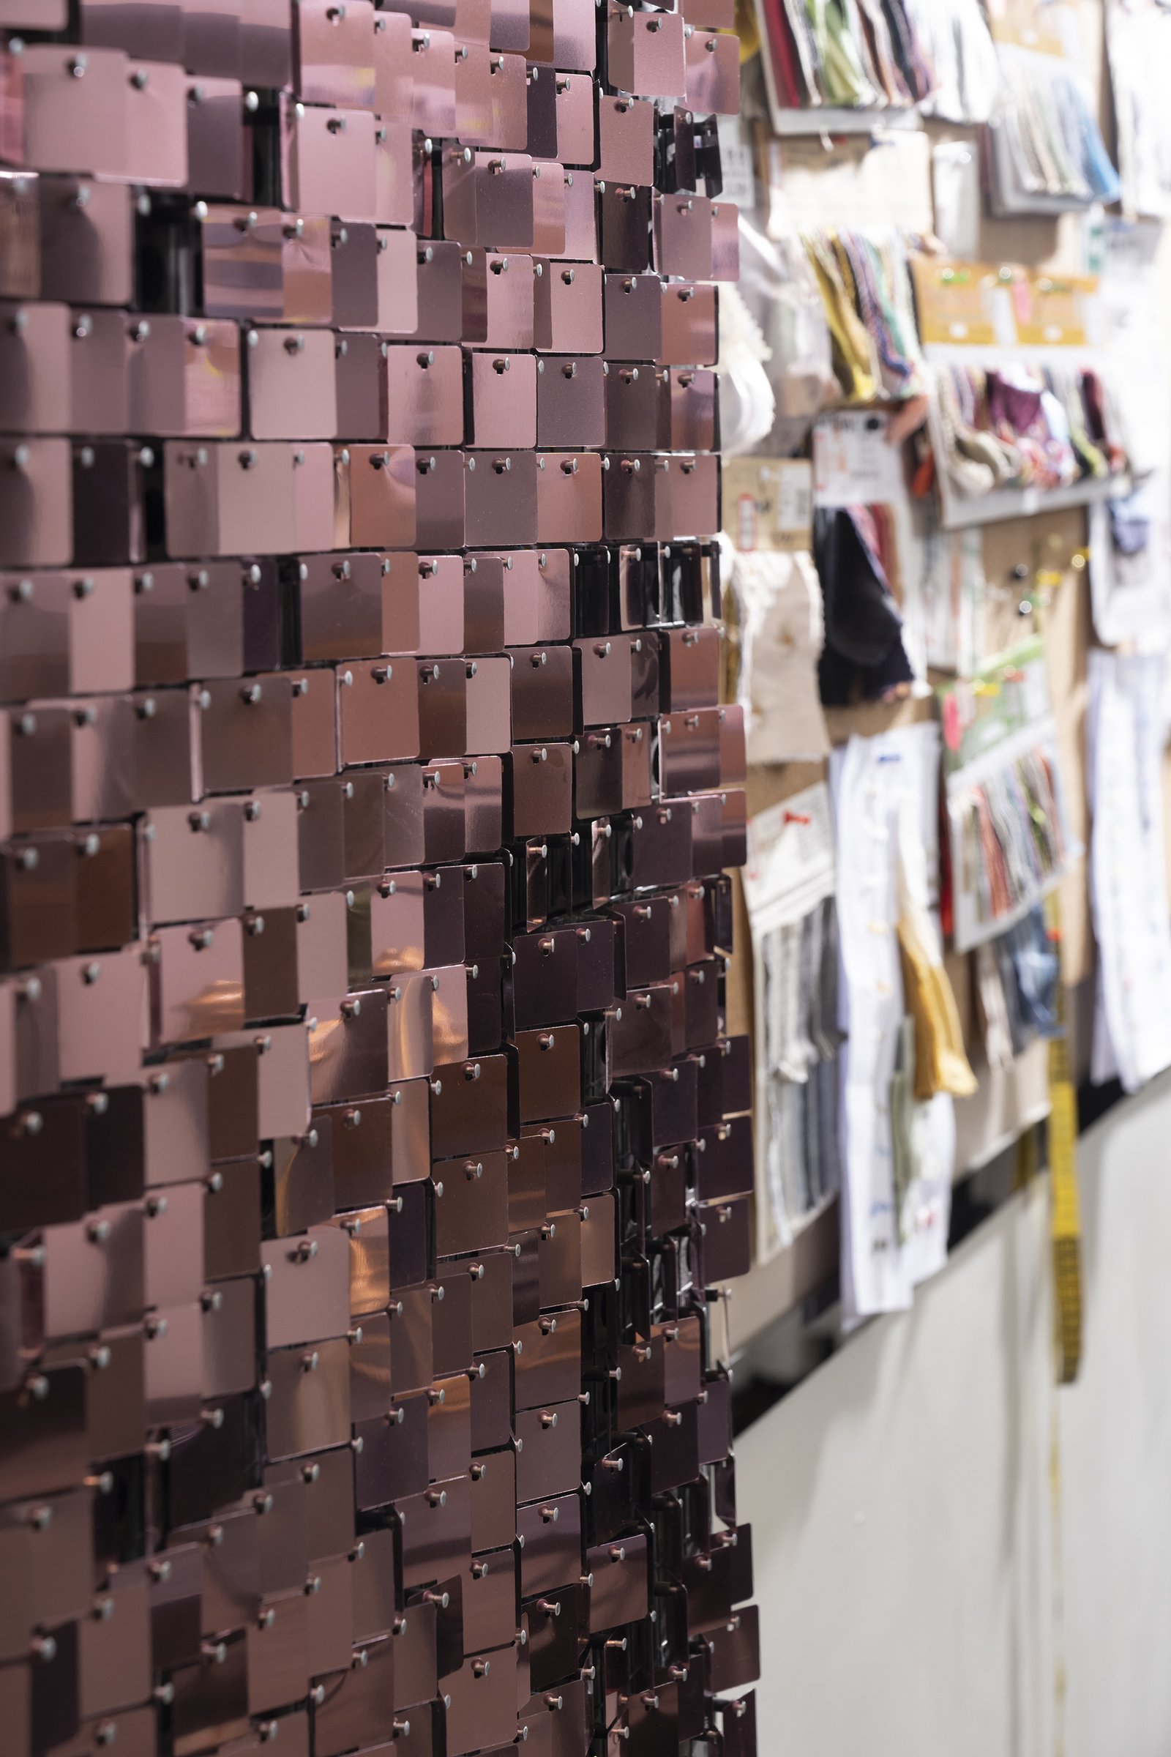
Here you can see it all coming together: the flooring, the lighting, the inspiration boards. The screen connected to the main computer also serves as a display unit in the showroom phase, so I built a floating wall with recessed lighting around its edge and covered it with a sequin-like cladding for extra drama.
The boss's office
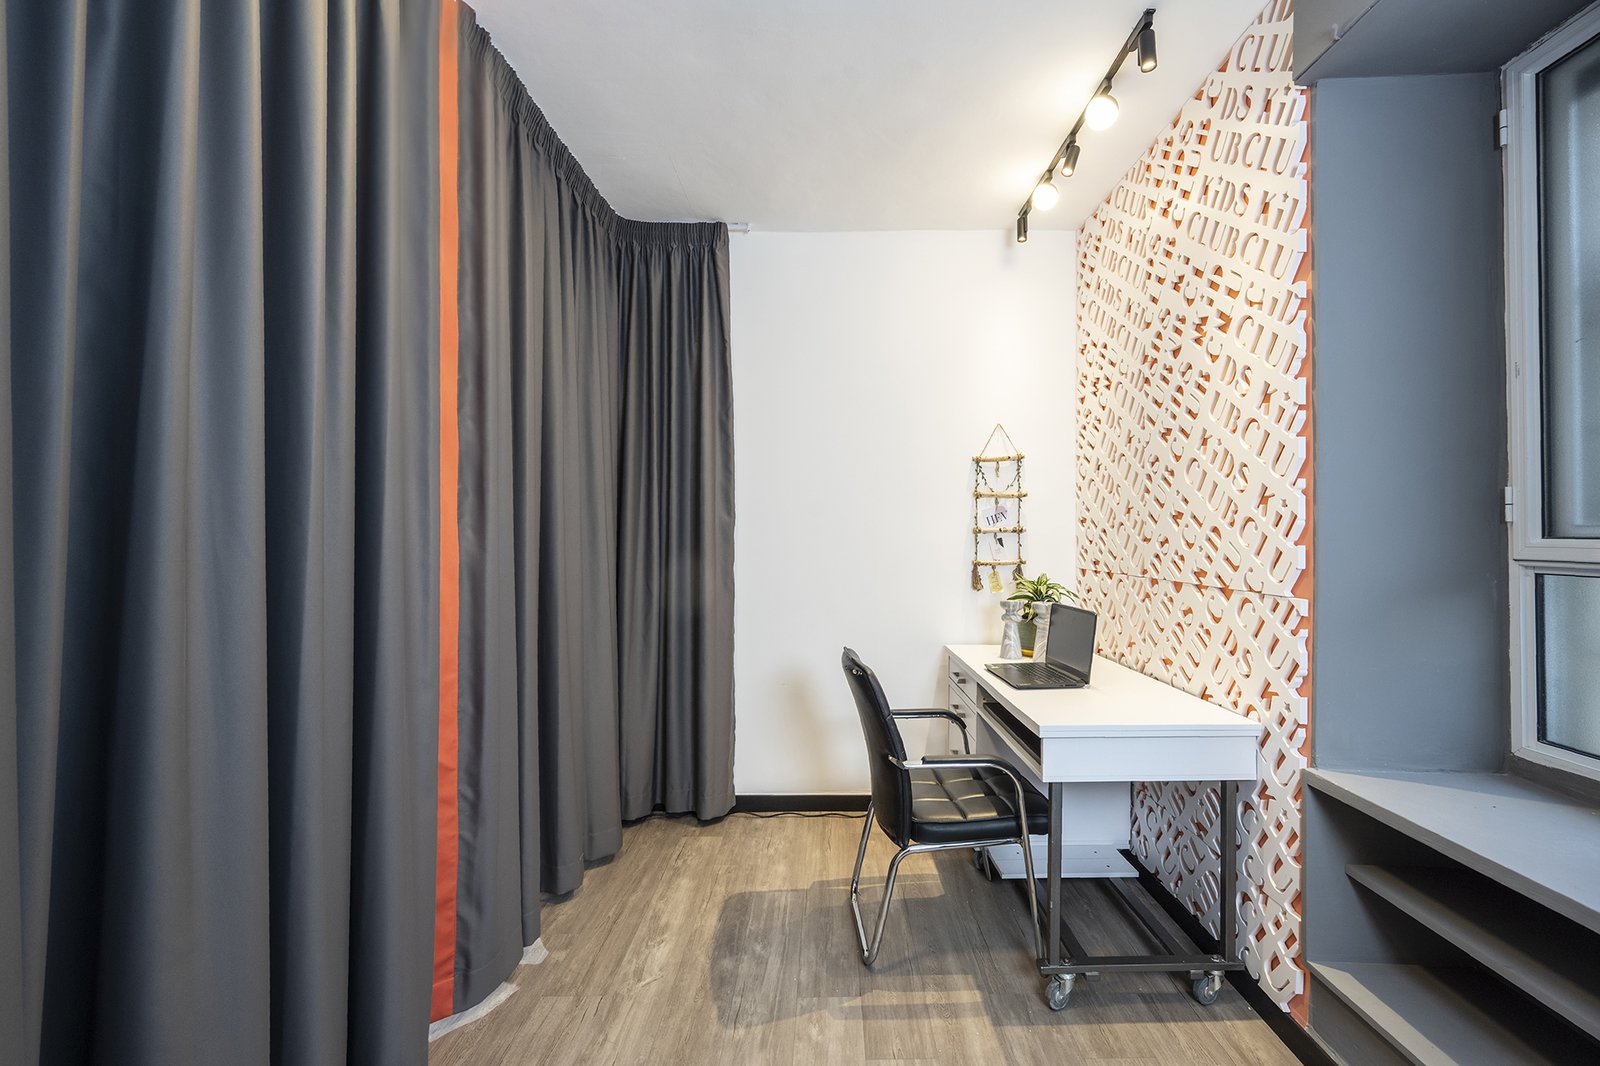
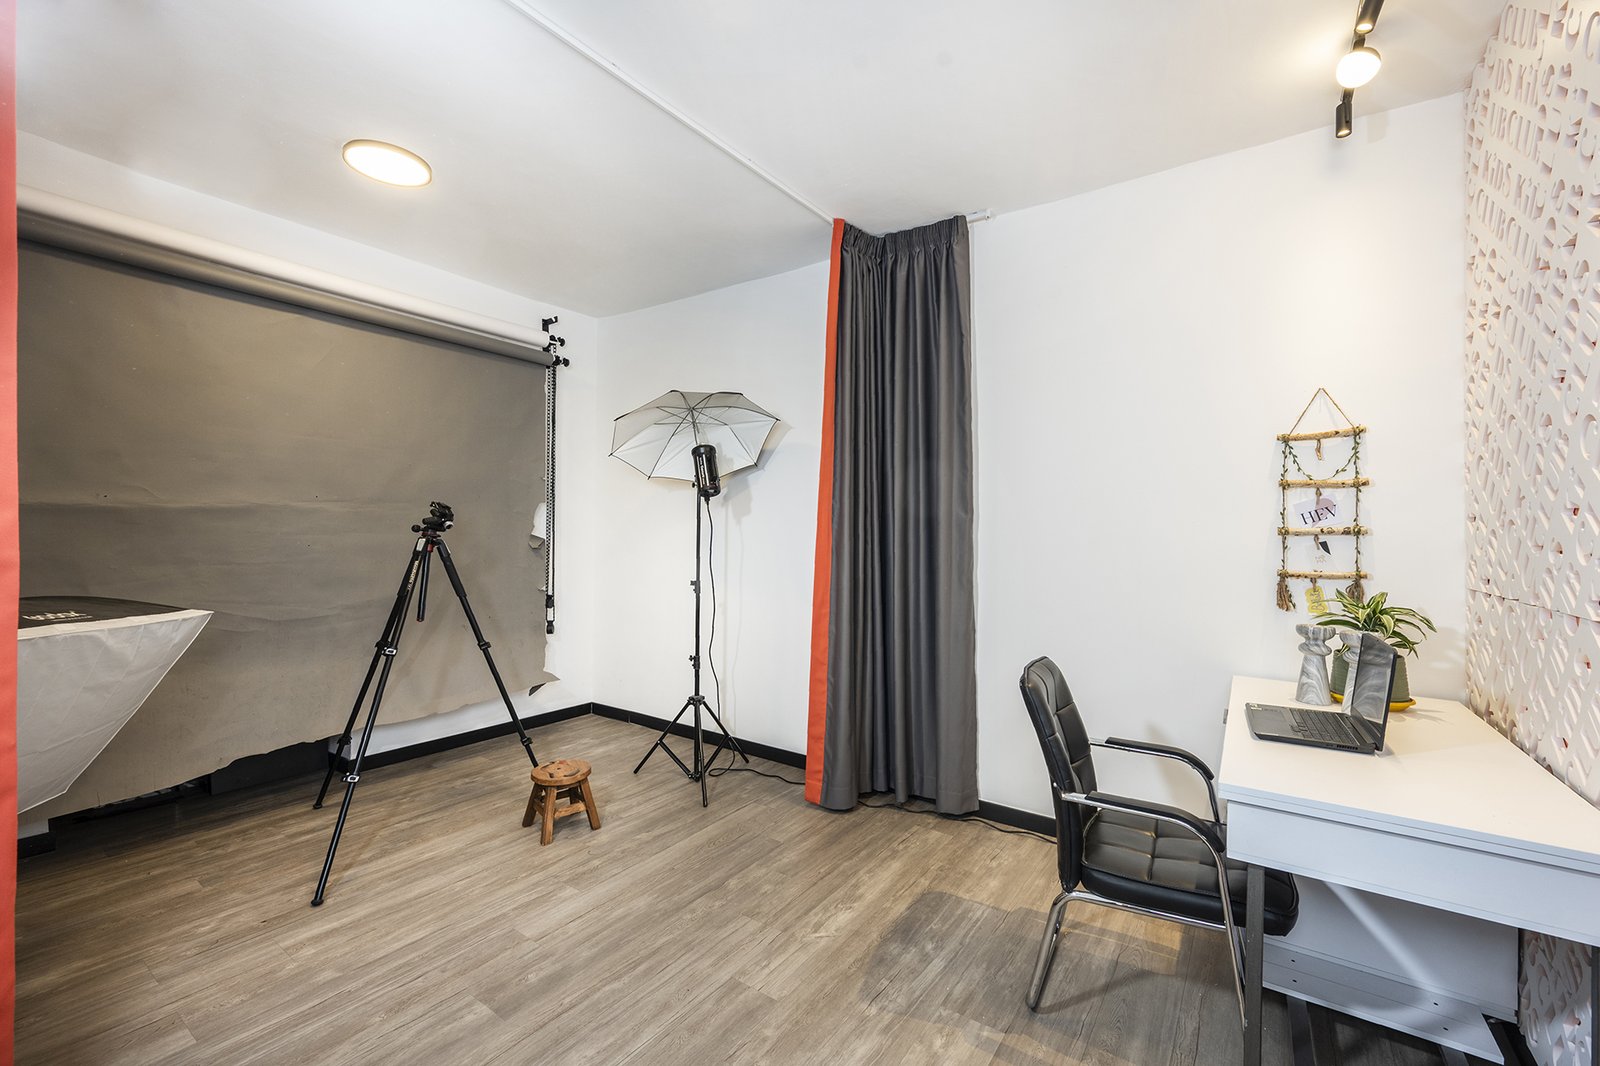
This room doubles as a photography studio, where they shoot children wearing the upcoming season's clothing.
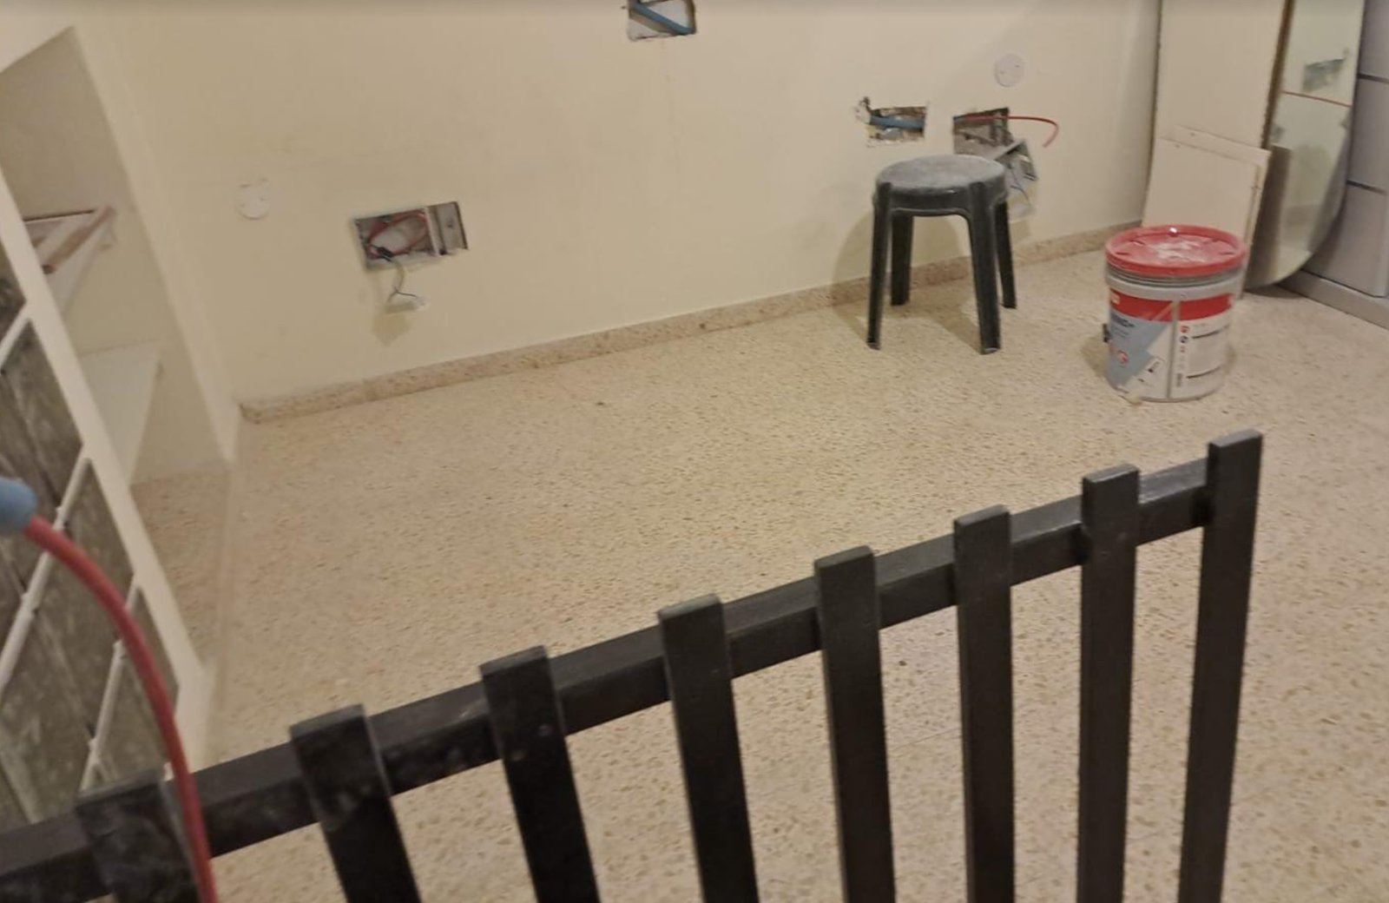
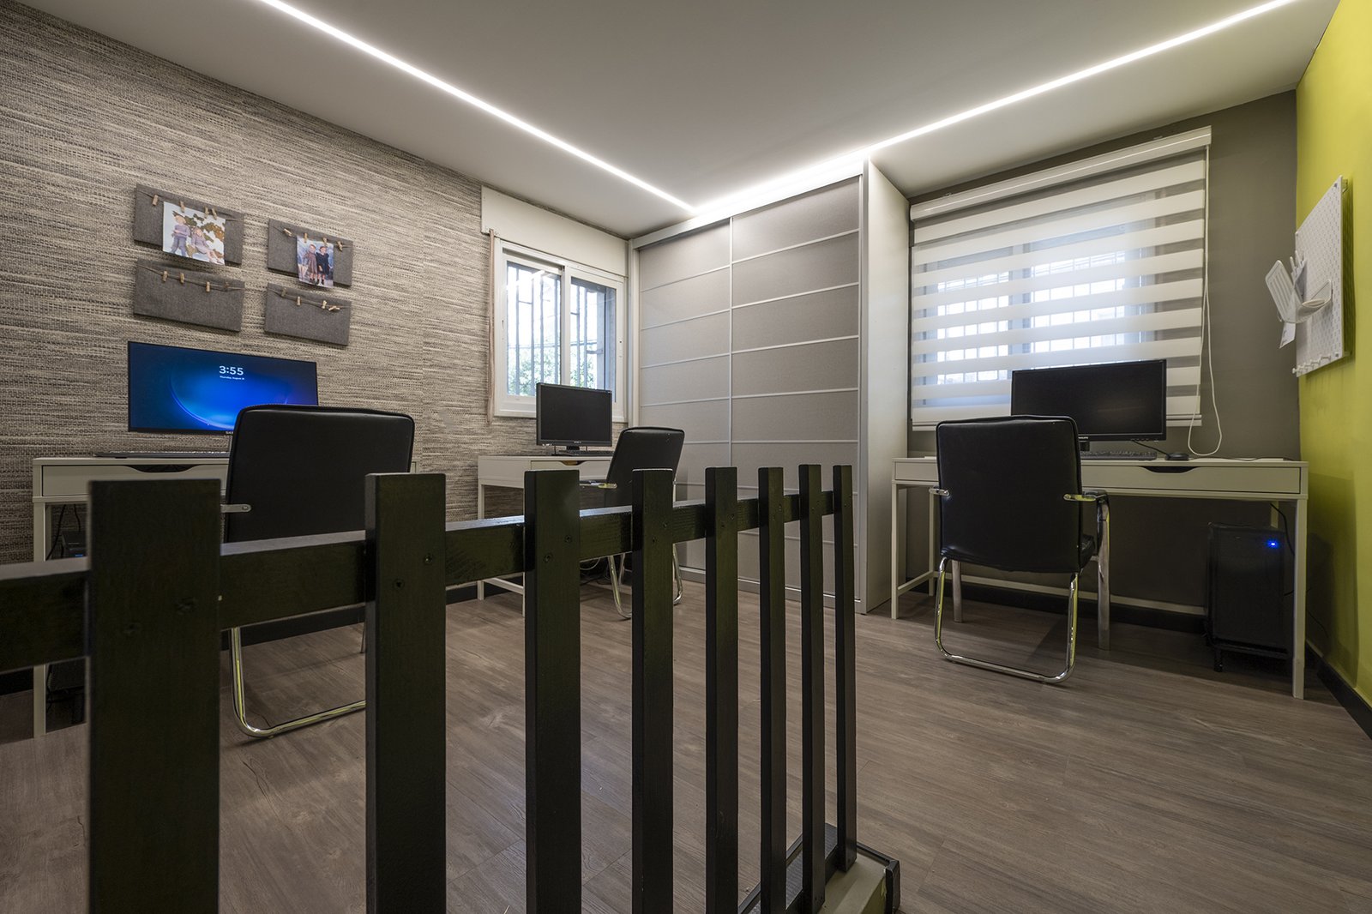
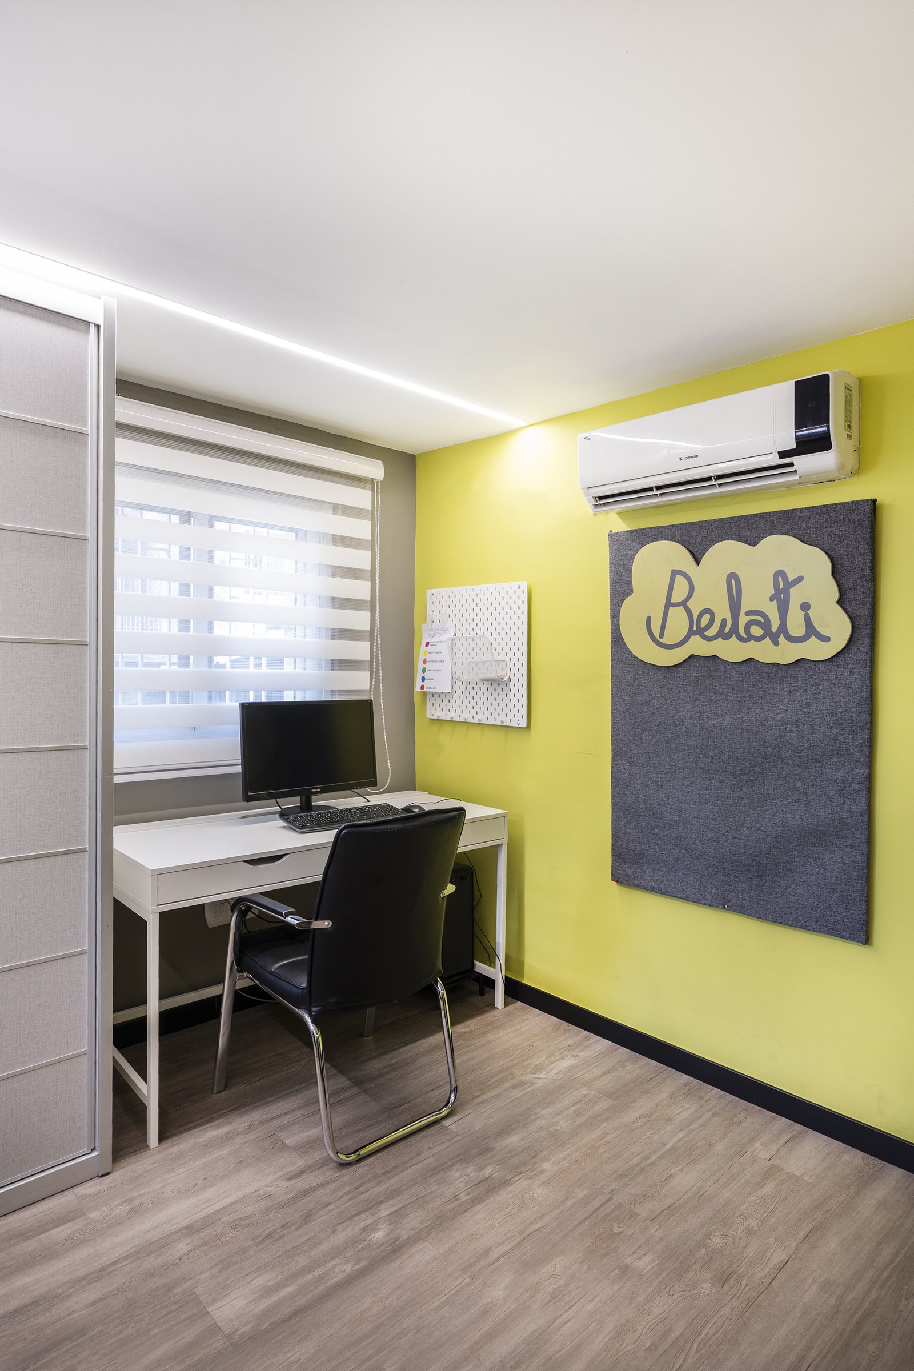
The Belati space
Belati is more young-spirited in style, and we went all out depicting that. We created a bulletin board with grey fabric-covered canvas, and another memo area above it in a woven, woollen-inspired wallpaper. Then kid-friendly ornaments in lit-up niches — I have told you how crazy I am about lighting, right?
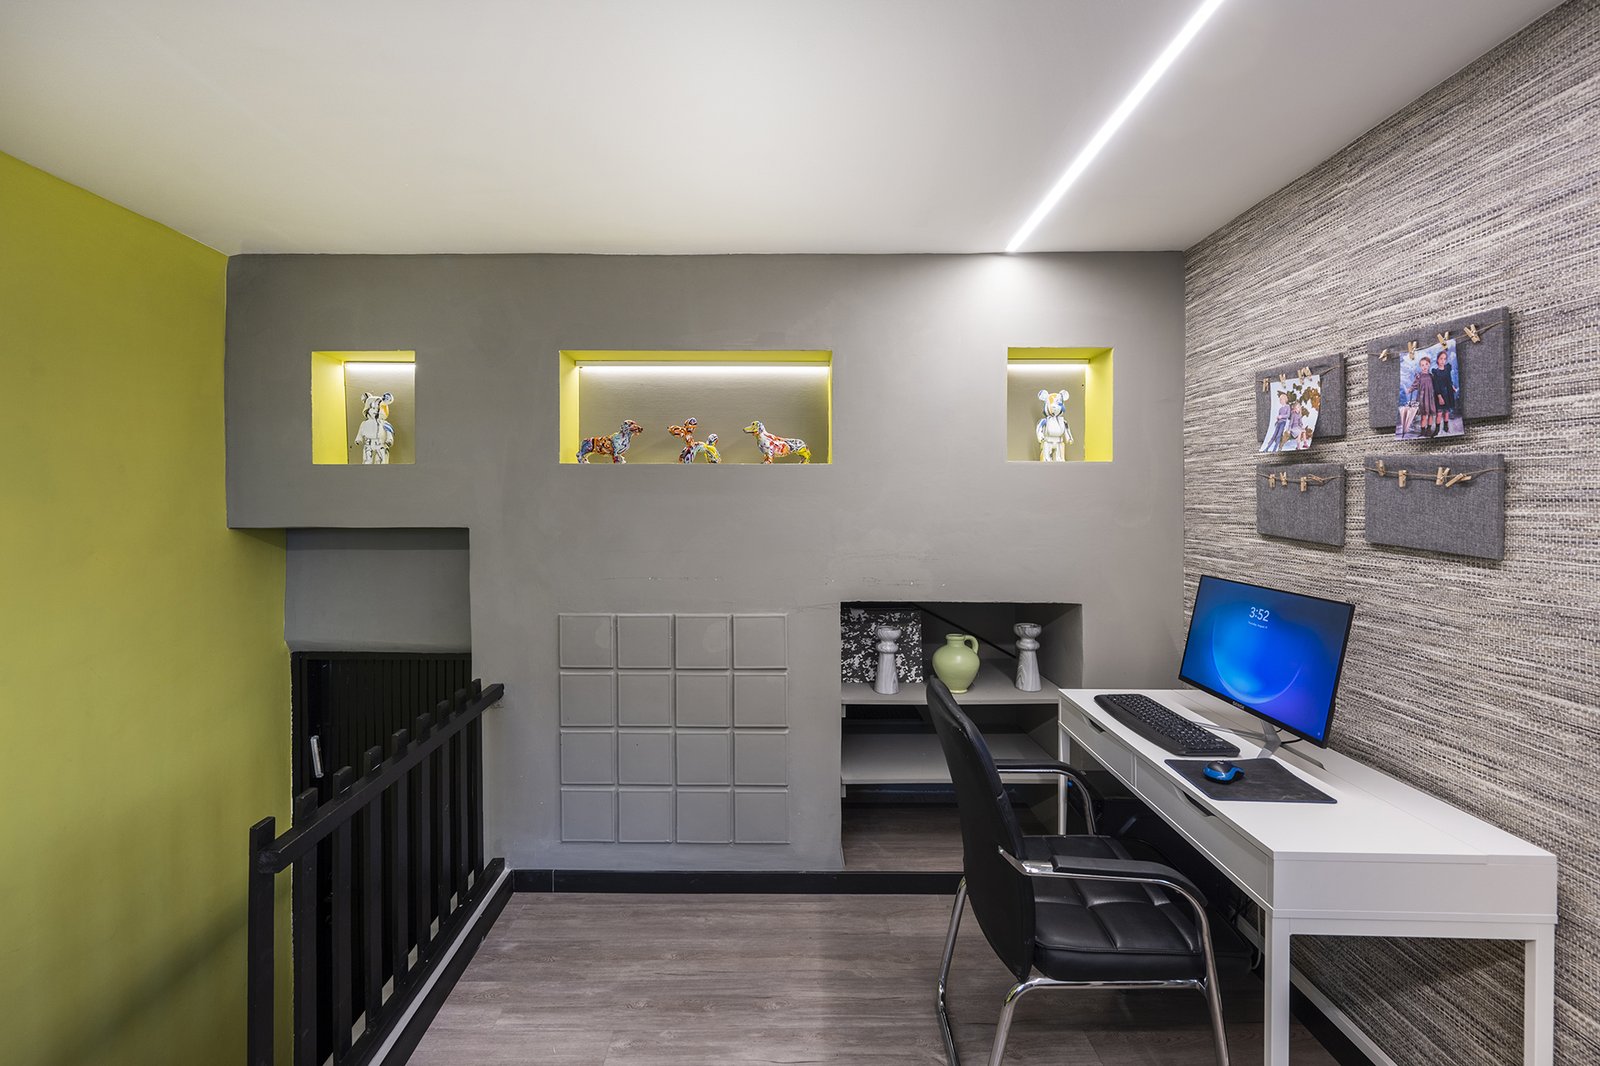
These give the spunk and creativity that any clothes designer needs.