The Netanya Miracle: Designing a Full Apartment Against the Clock
They said it couldn't be done.
Transforming a massive luxury apartment usually takes weeks of meticulous styling. Instead I left my family behind for an intense, adrenaline-fuelled two days in Netanya, determined to pull off a design miracle in exactly 48 hours.
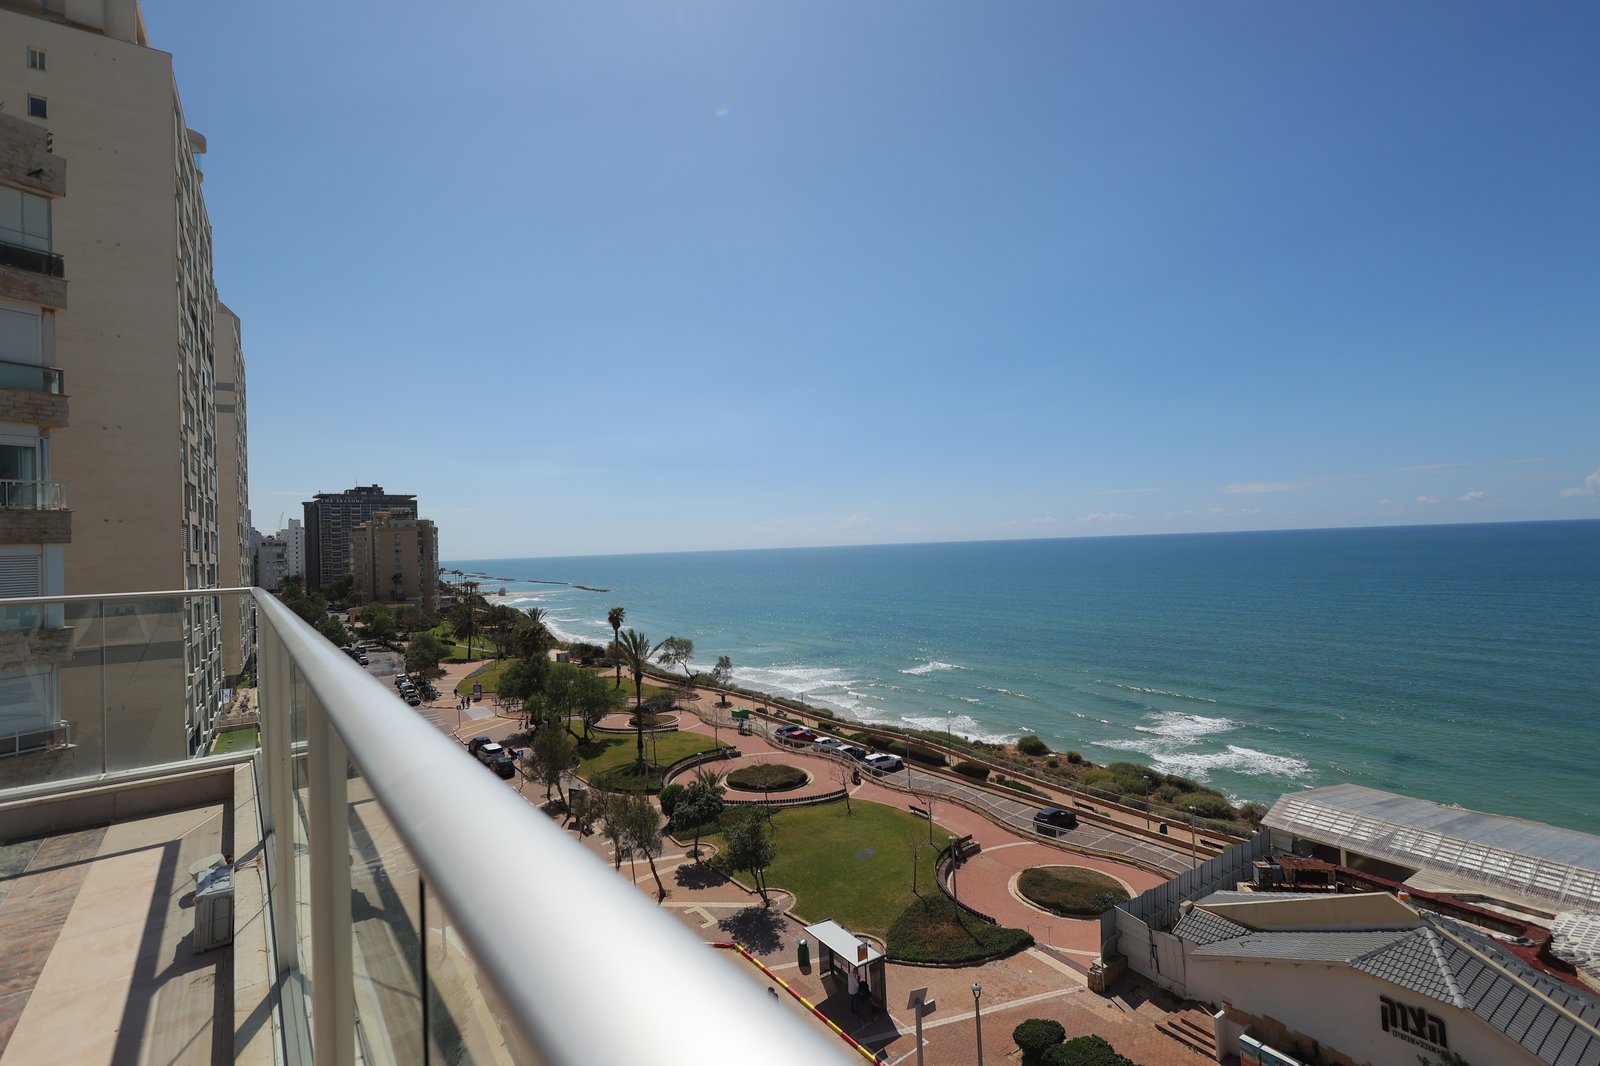
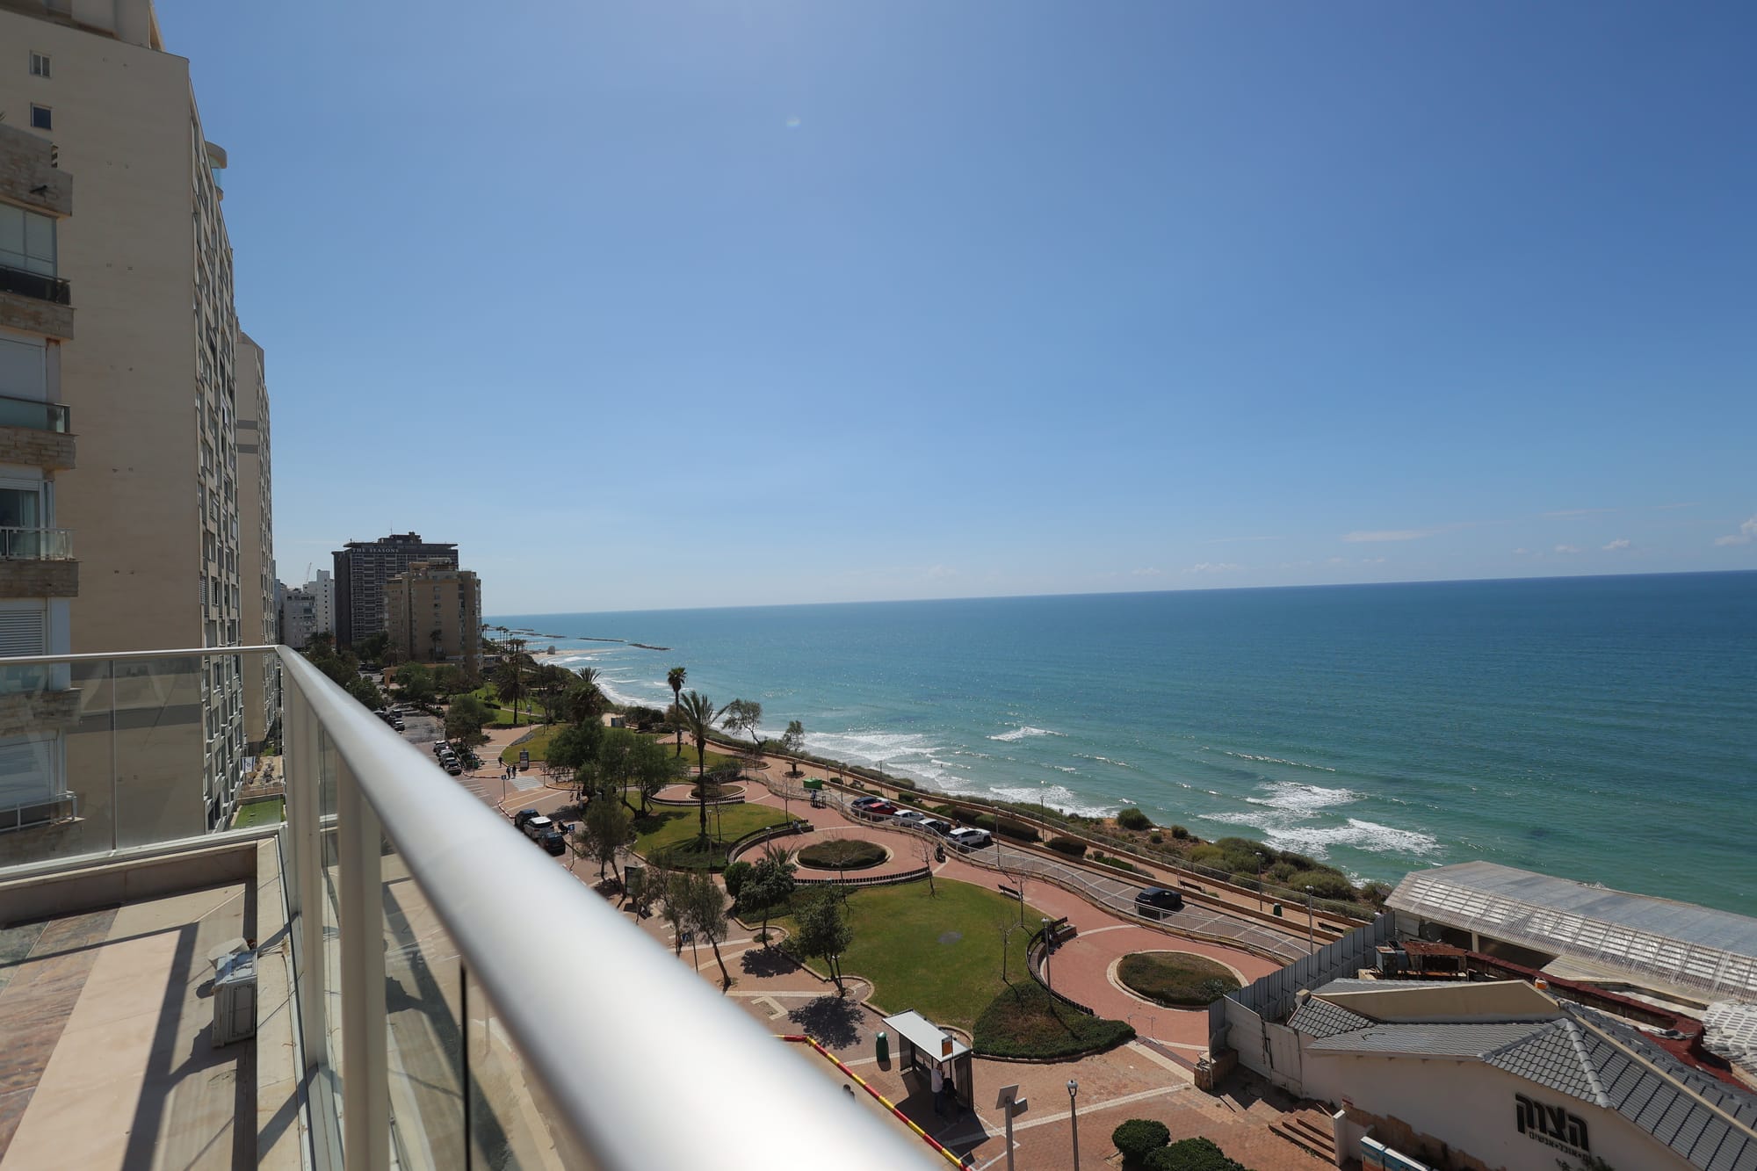
The mission? To elevate an already magnificent space while honouring its most jaw-dropping feature — that endless, panoramic ocean view.
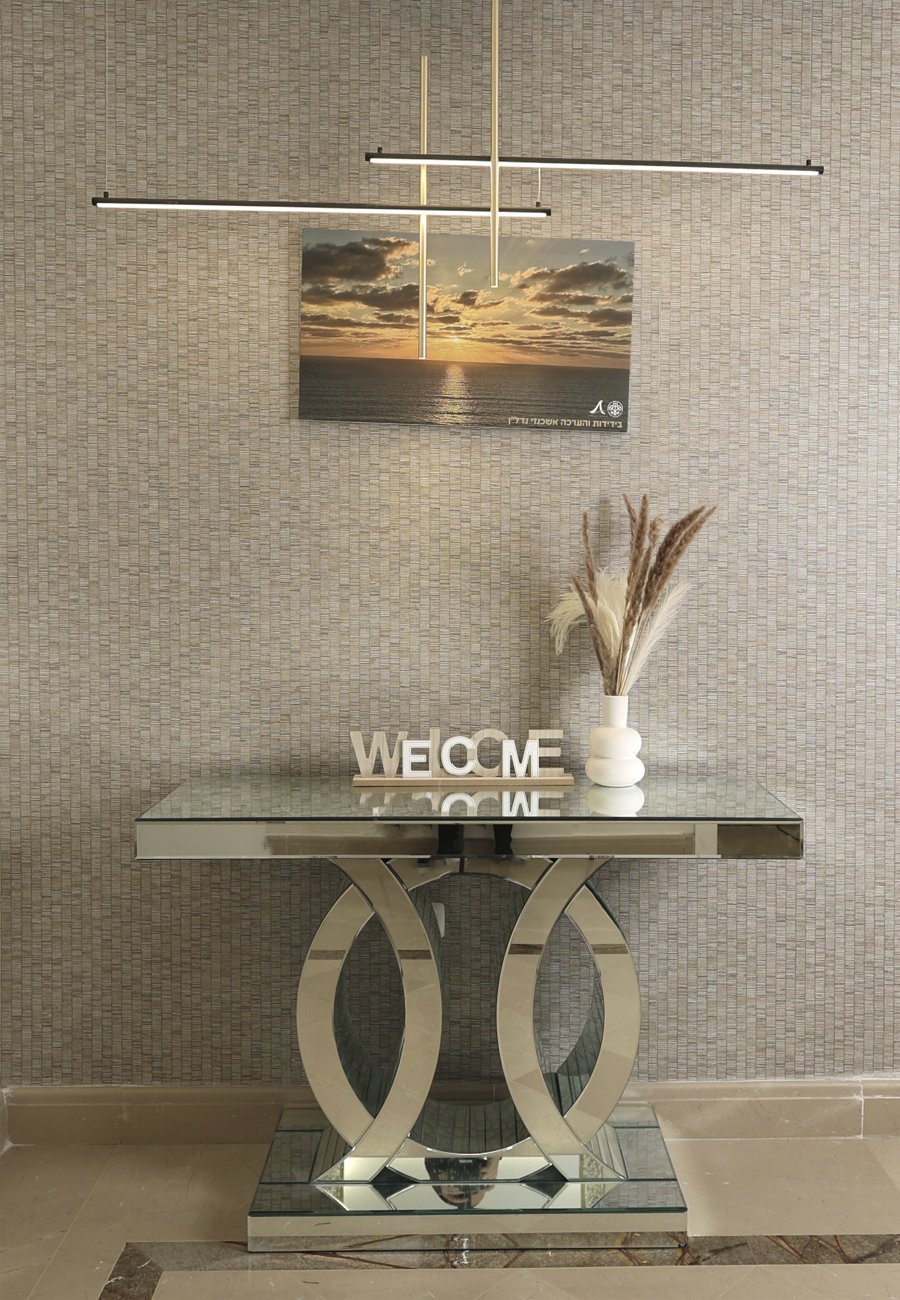
Nothing sets the tone for a luxury home quite like a proper greeting, which is why we created an entrance table set against a truly dramatic backdrop.
The master bedroom
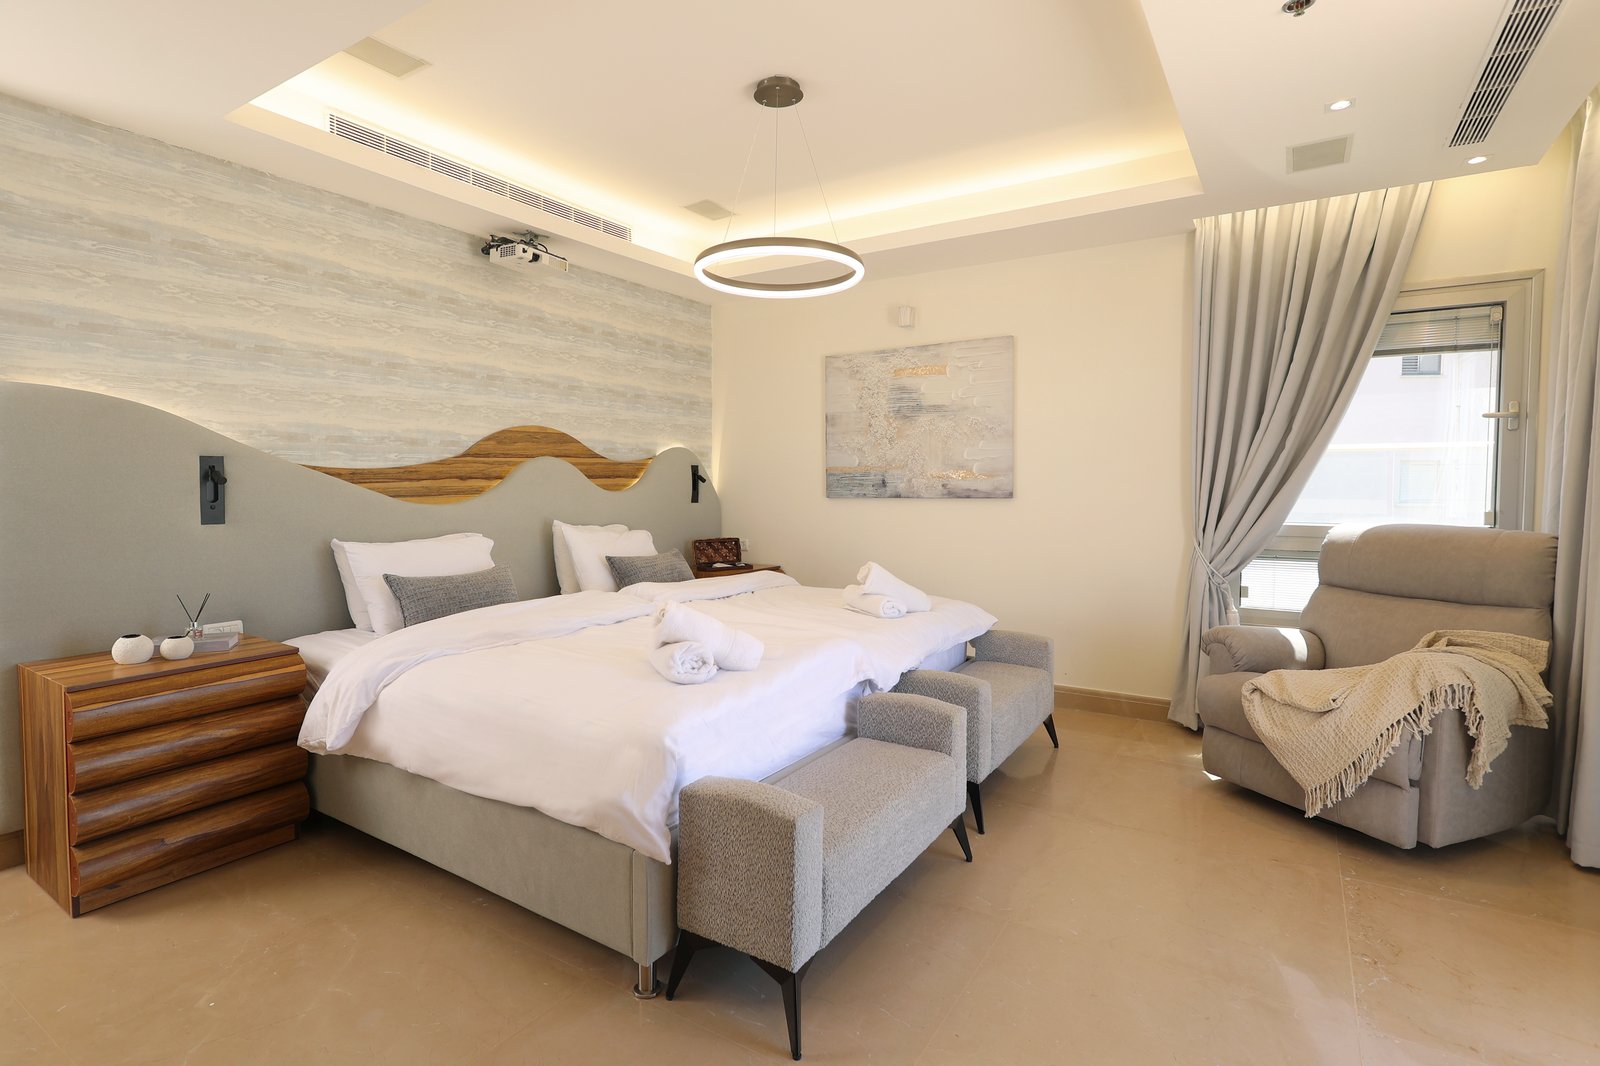
This space had massive potential because it literally overlooks the panoramic Netanya coastline. It is a private oasis complete with a large marble bathroom. However, the existing African walnut headboard and an unforgivable striped painted wall just weren't doing the space any justice.
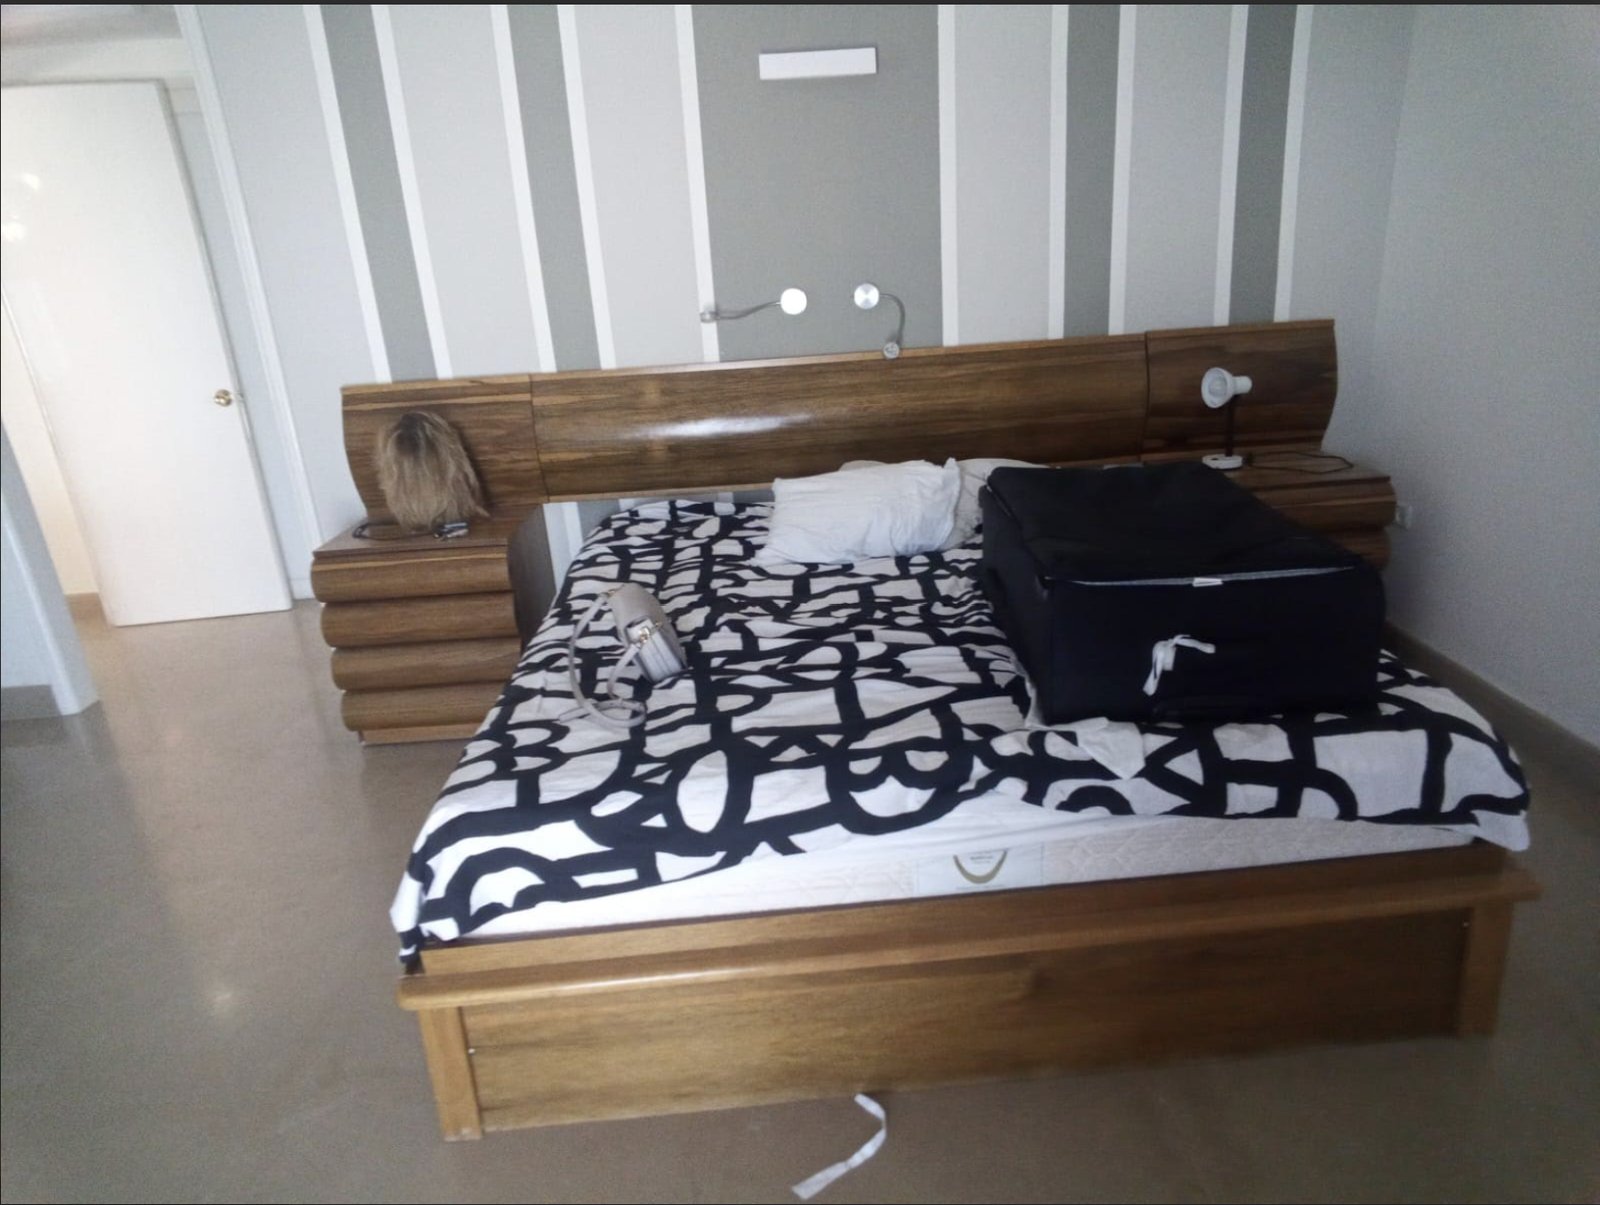
The heavy African walnut bed was to go, but the wooden chest of drawers was there to stay. Even though it wasn't my personal favourite, I had to come up with a clever design that tied the wood into the new scheme in a subtle, intentional way.
I found an inspiration picture that immediately resonated with me. It captured a wave-like coastline feel and featured beautiful ambient lighting. Have I told you how crazy I am about lighting?
Once I had the design in my head, it was time to get it on paper — well, computer first — and start sourcing the perfect grey fabrics to complement the existing light grey curtains.
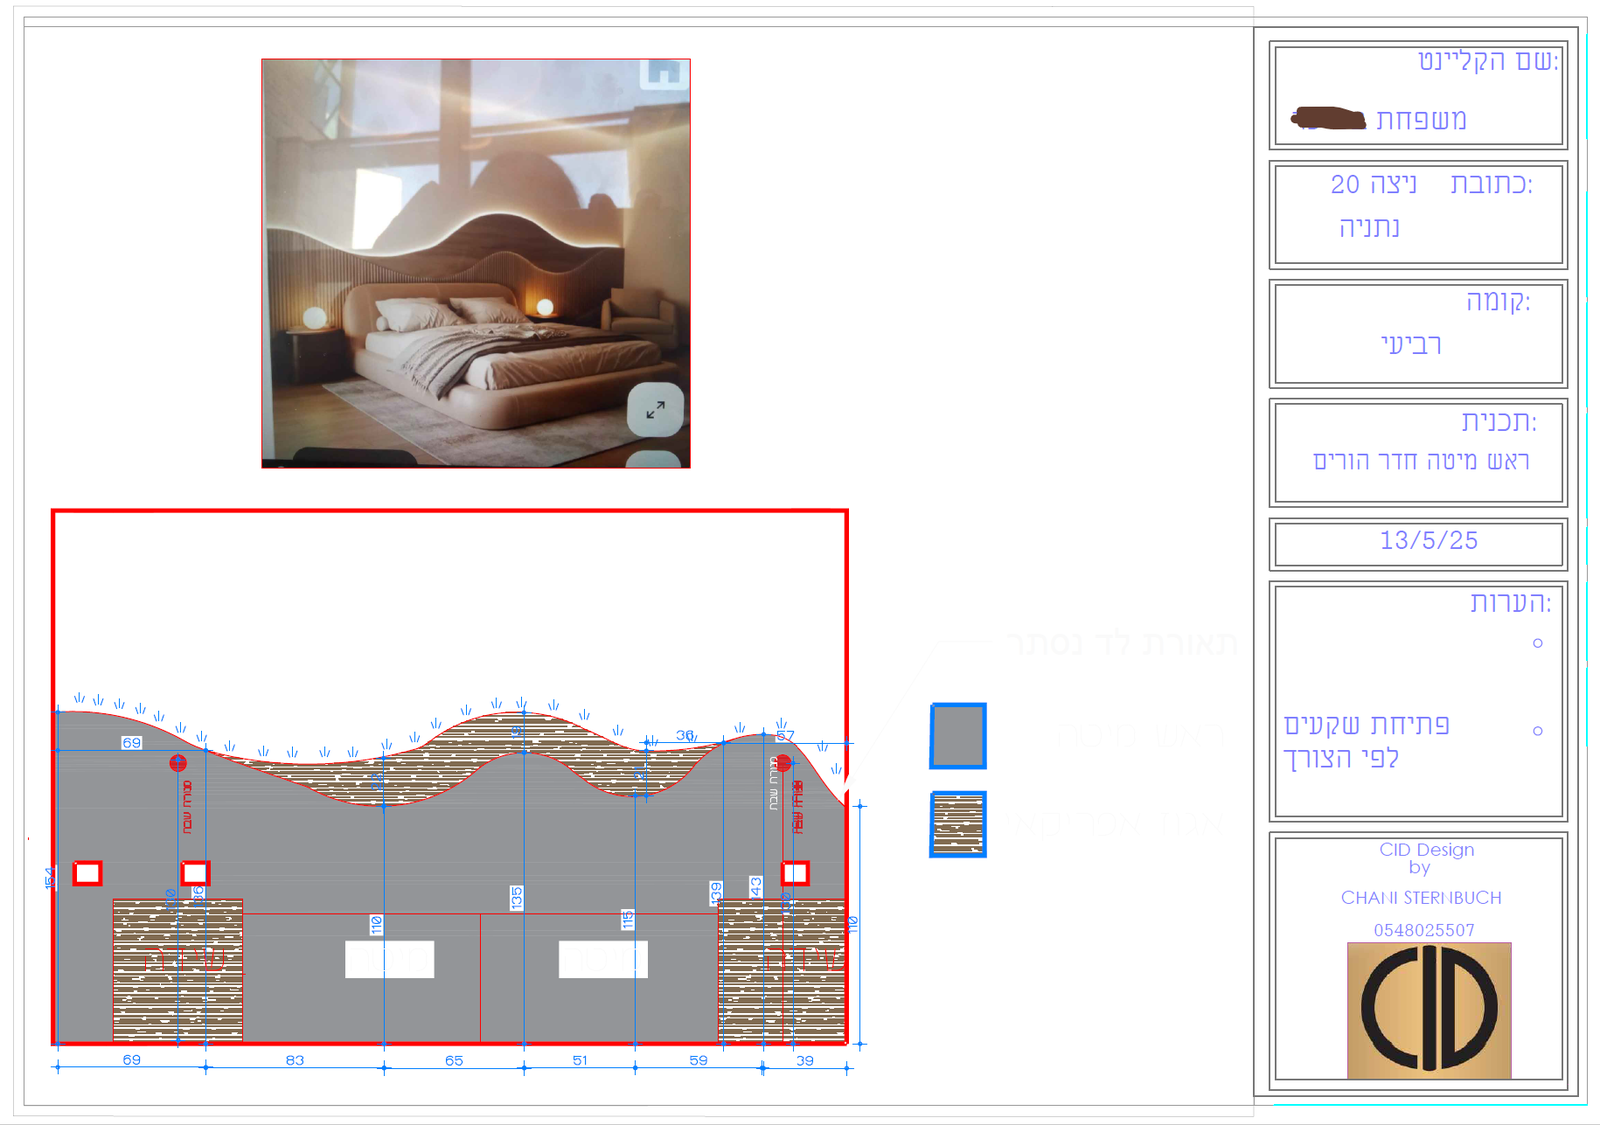
The calming shaded grey abstract wallpaper starred as the perfect backdrop to the dramatic illuminated waved headboard, with a touch of African walnut in the second wave. Two foot benches to ground the beds and a comfy recliner to soak in the view.
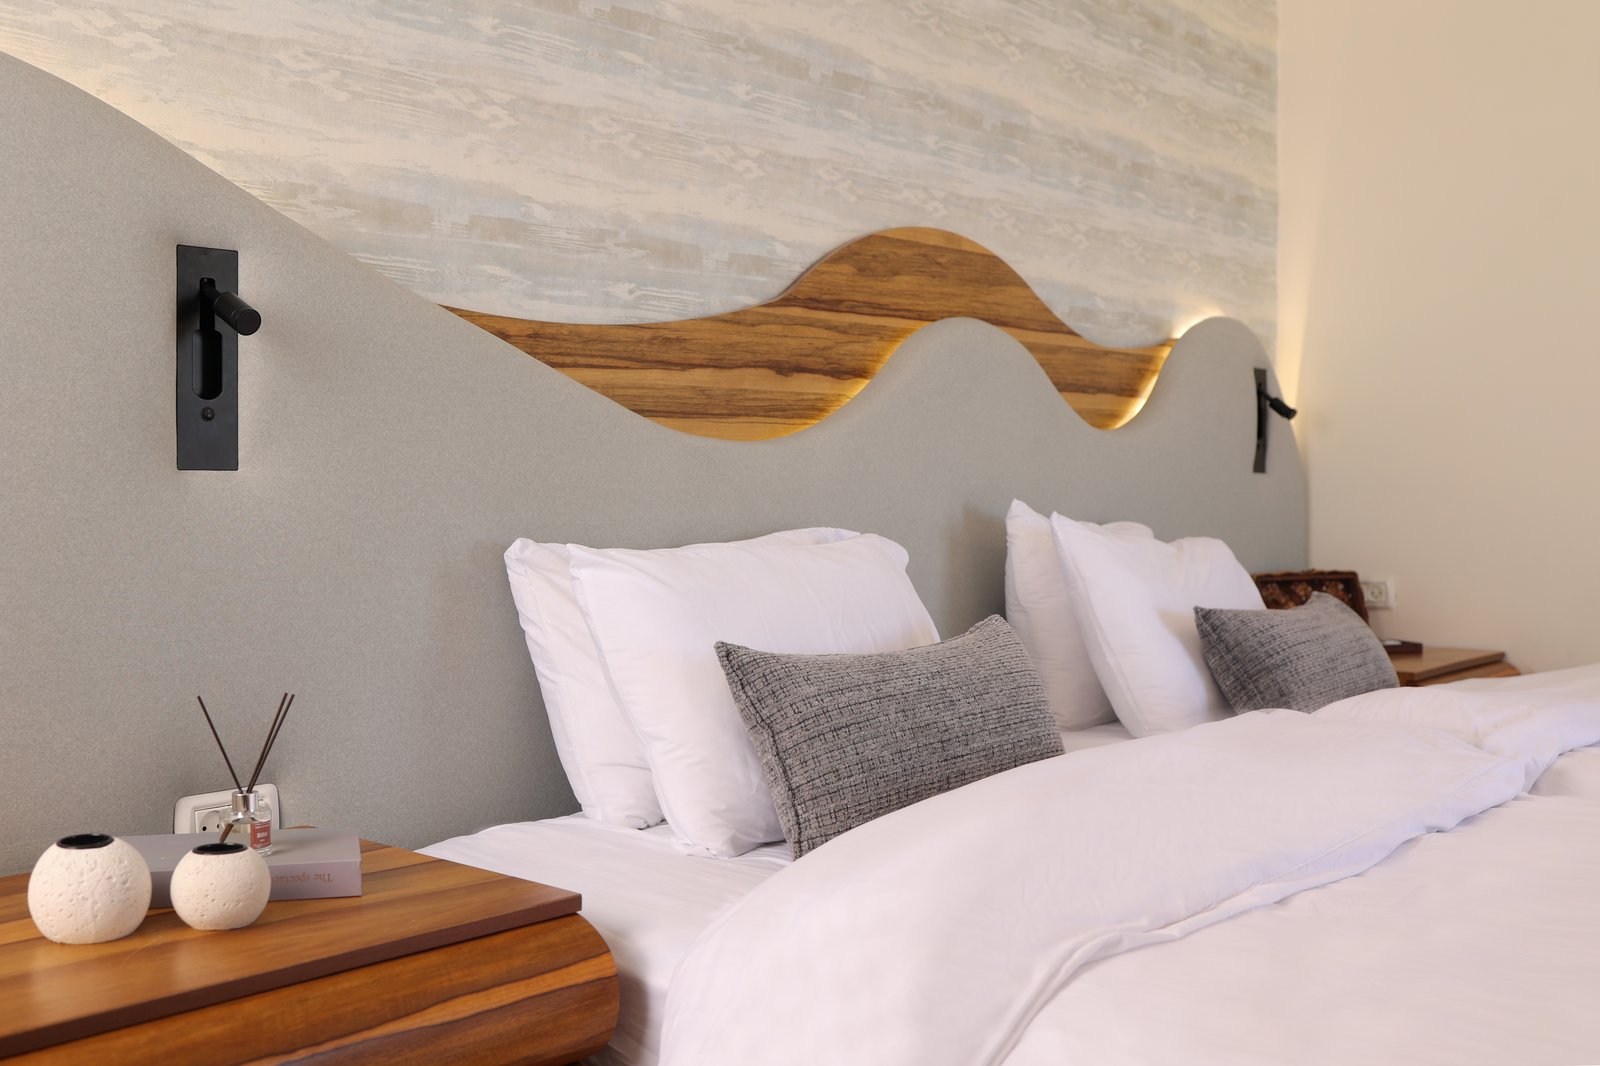
Sourcing on a deadline was an absolute thrill. While I am incredibly comfortable with my trusty suppliers in Yerushalayim, Netanya was entirely new territory. Yet I thoroughly enjoyed the challenge of getting acquainted with the local showrooms and expanding my horizons in a brand-new area. This particular headboard was so intricate and complex that I couldn't afford to take risks, so I had it custom-manufactured by the team at Twin Concept.
The long bedroom
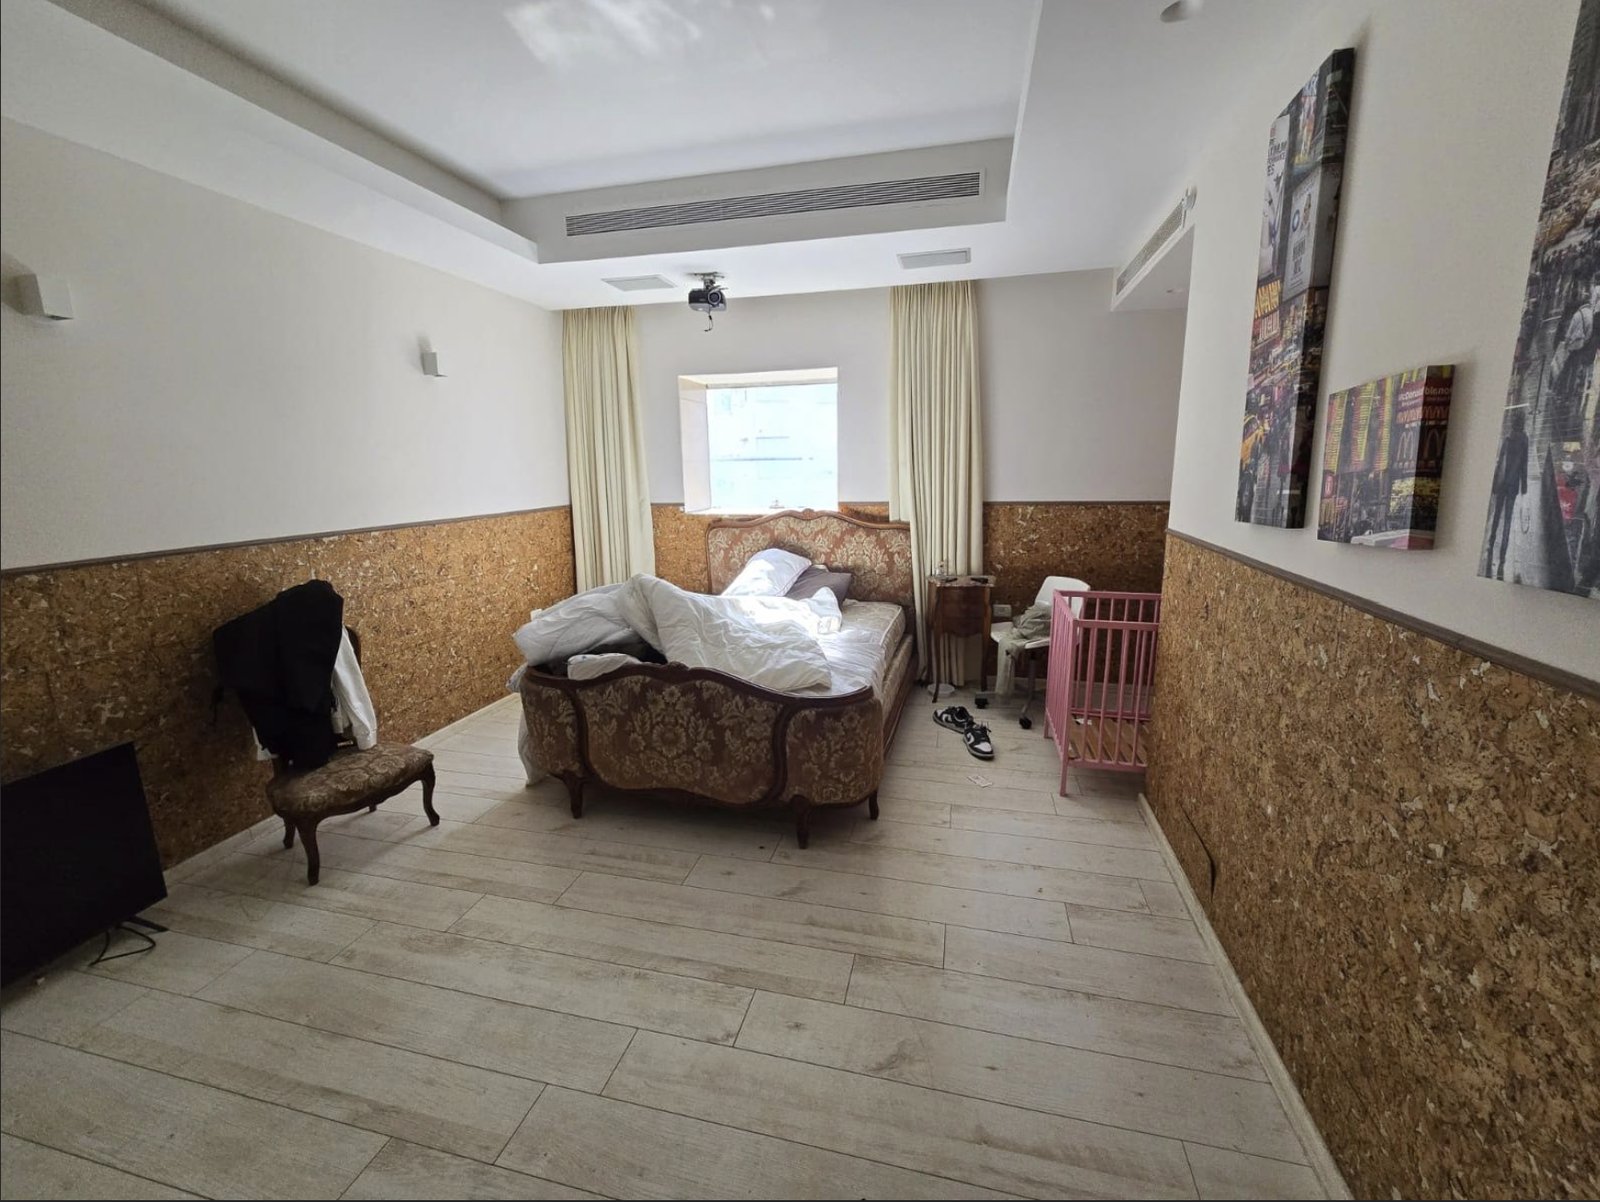
To be completely honest, the "before" state was pretty ghastly. It featured an outdated, unattractive cork half-wall. To make matters worse, removing it left an unsightly mark on the wall, forcing me to come up with a creative alternative on the fly.
Because this apartment functions as a high-end vacation rental, we had two major constraints: maximise sleeping space, and respect the budget. The property itself cost a fortune to purchase, so our goal was to upgrade and adorn without breaking the bank.
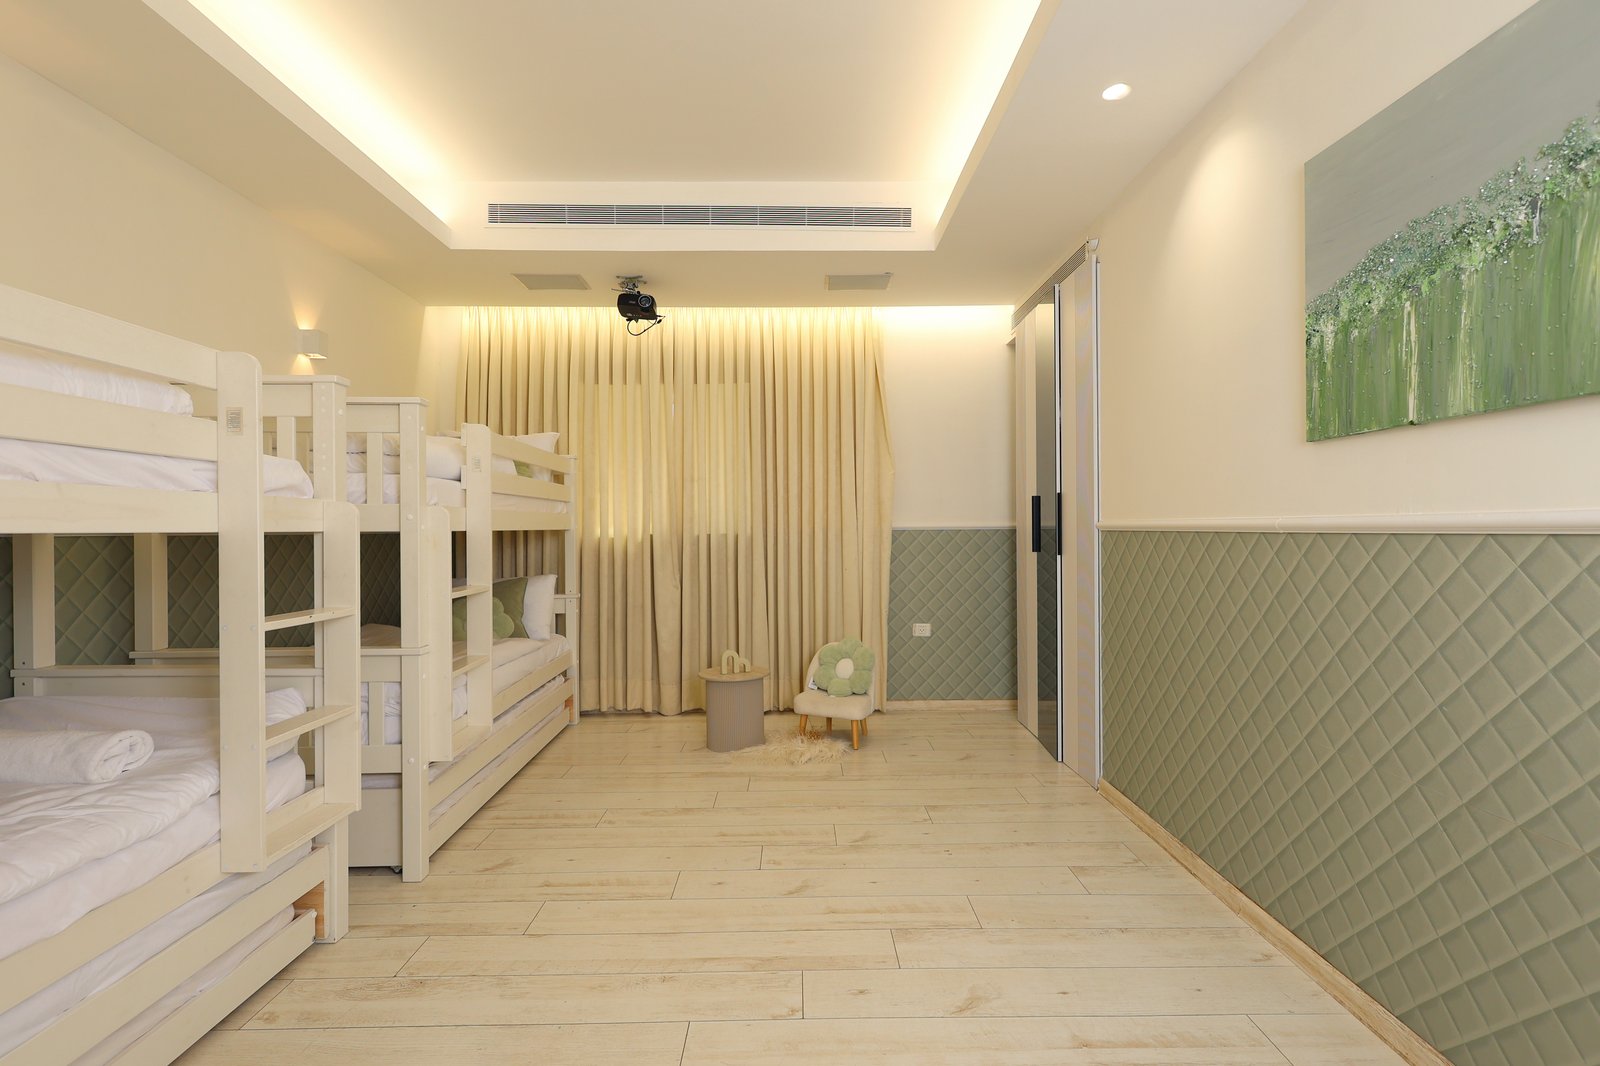
The length of the room made it a no-brainer — two bunk beds in a row, sleeping eight. The small niche was the right placement for a mirrored-front closet. And the cork half-wall was swapped for a sage green 3D wallpaper that gives a quilted, invested look.
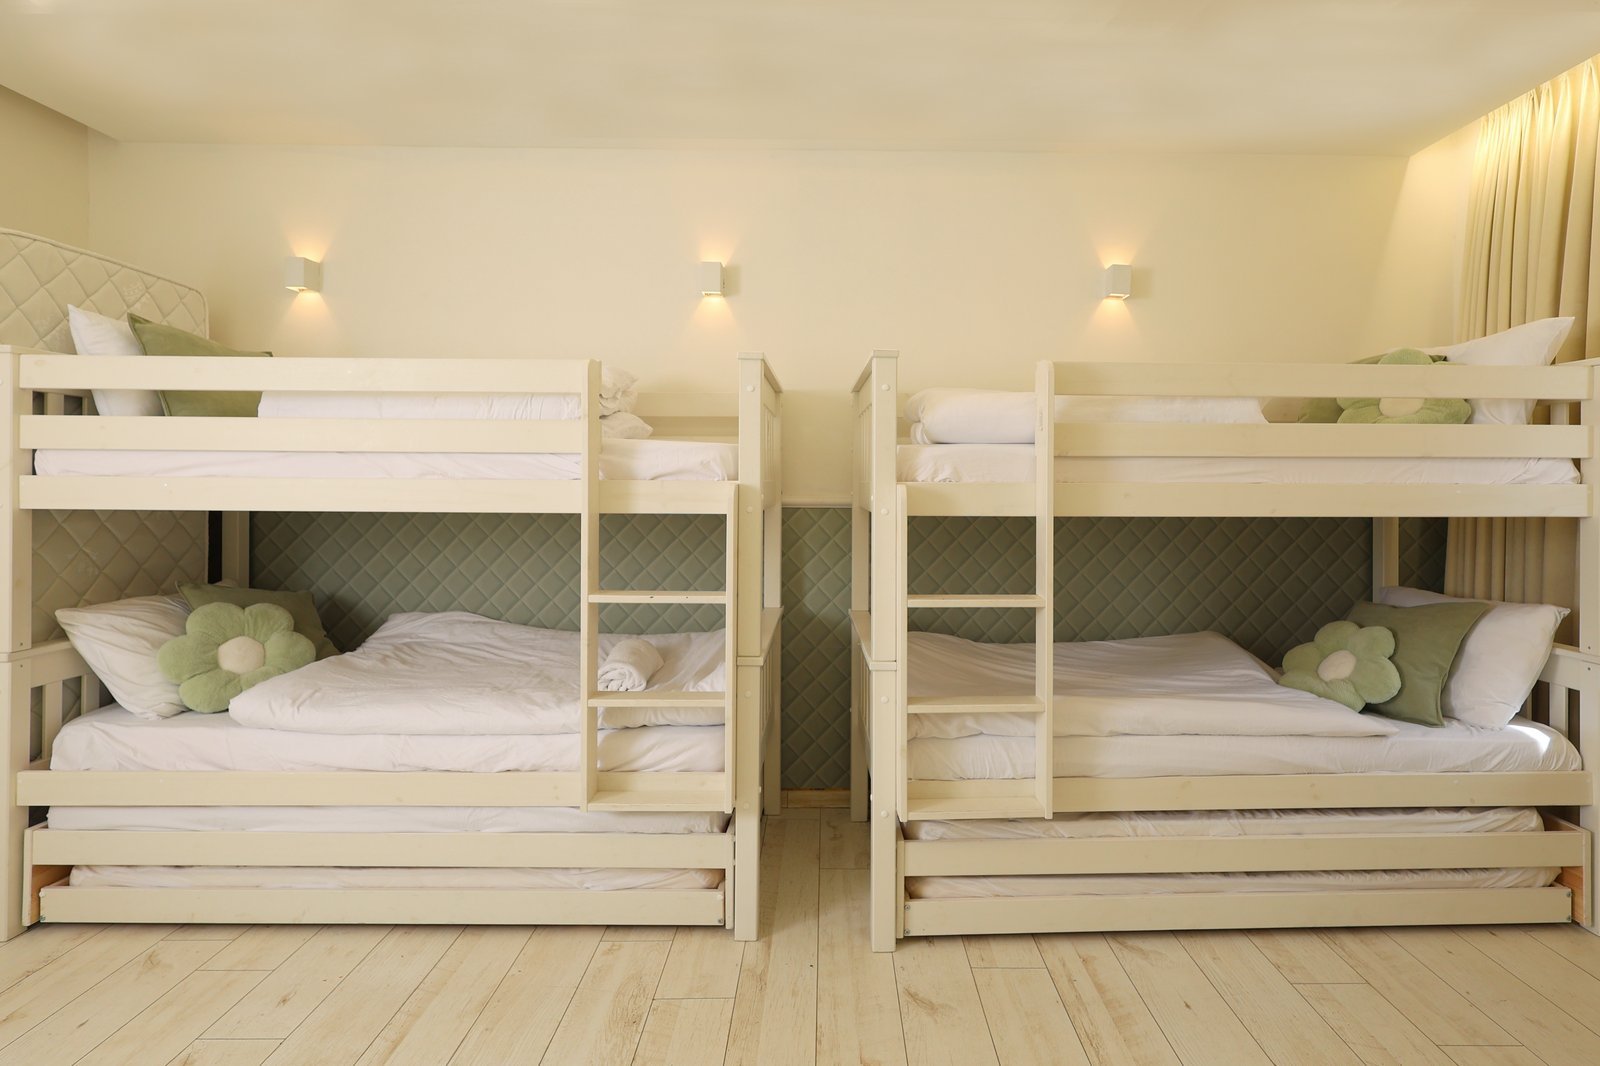
From pretty ghastly to plain pretty.
Designing from art: a 48-hour secret
The next two bedrooms were completely empty on purchase. Want to know a designer secret? The colour palettes for both rooms were entirely inspired by artwork. I found a great piece of art for each room and pulled the fabric colours directly from the paintings. The saleslady at the showroom thought my strategy strange — but when you have a 48-hour deadline, you have to start somewhere.
Thankfully the neutral floors gave me a blank canvas that didn't limit my palette. And here's a vital takeaway: a room has to be cohesive, so as long as all the elements complement and work with each other, the starting point is less crucial.
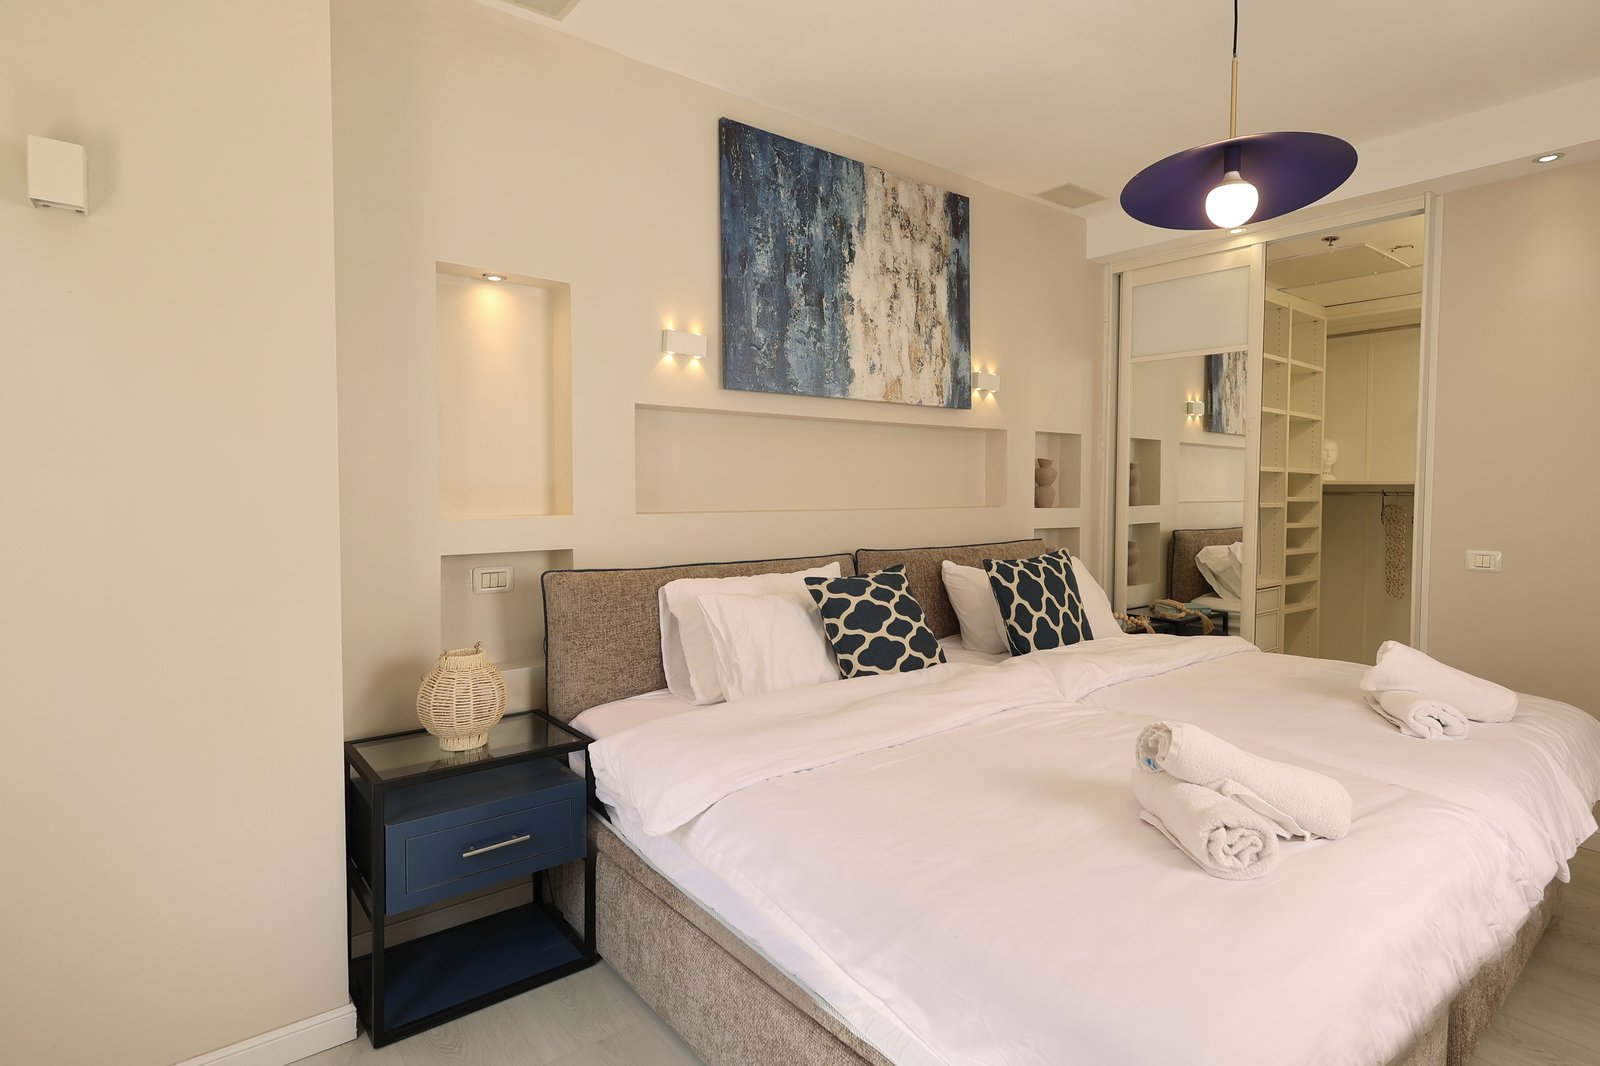
For the first art-inspired room we kept the base colour a neutral taupe. I added sharp navy piping to the headboard to serve as a springboard for our accent colours, then layered navy into the light fixtures, nightstands, artwork and accessories. When designing a successful Airbnb you have to anticipate every eventuality, so I selected beds with two pull-out trundles, letting the room sleep an extra two guests effortlessly.
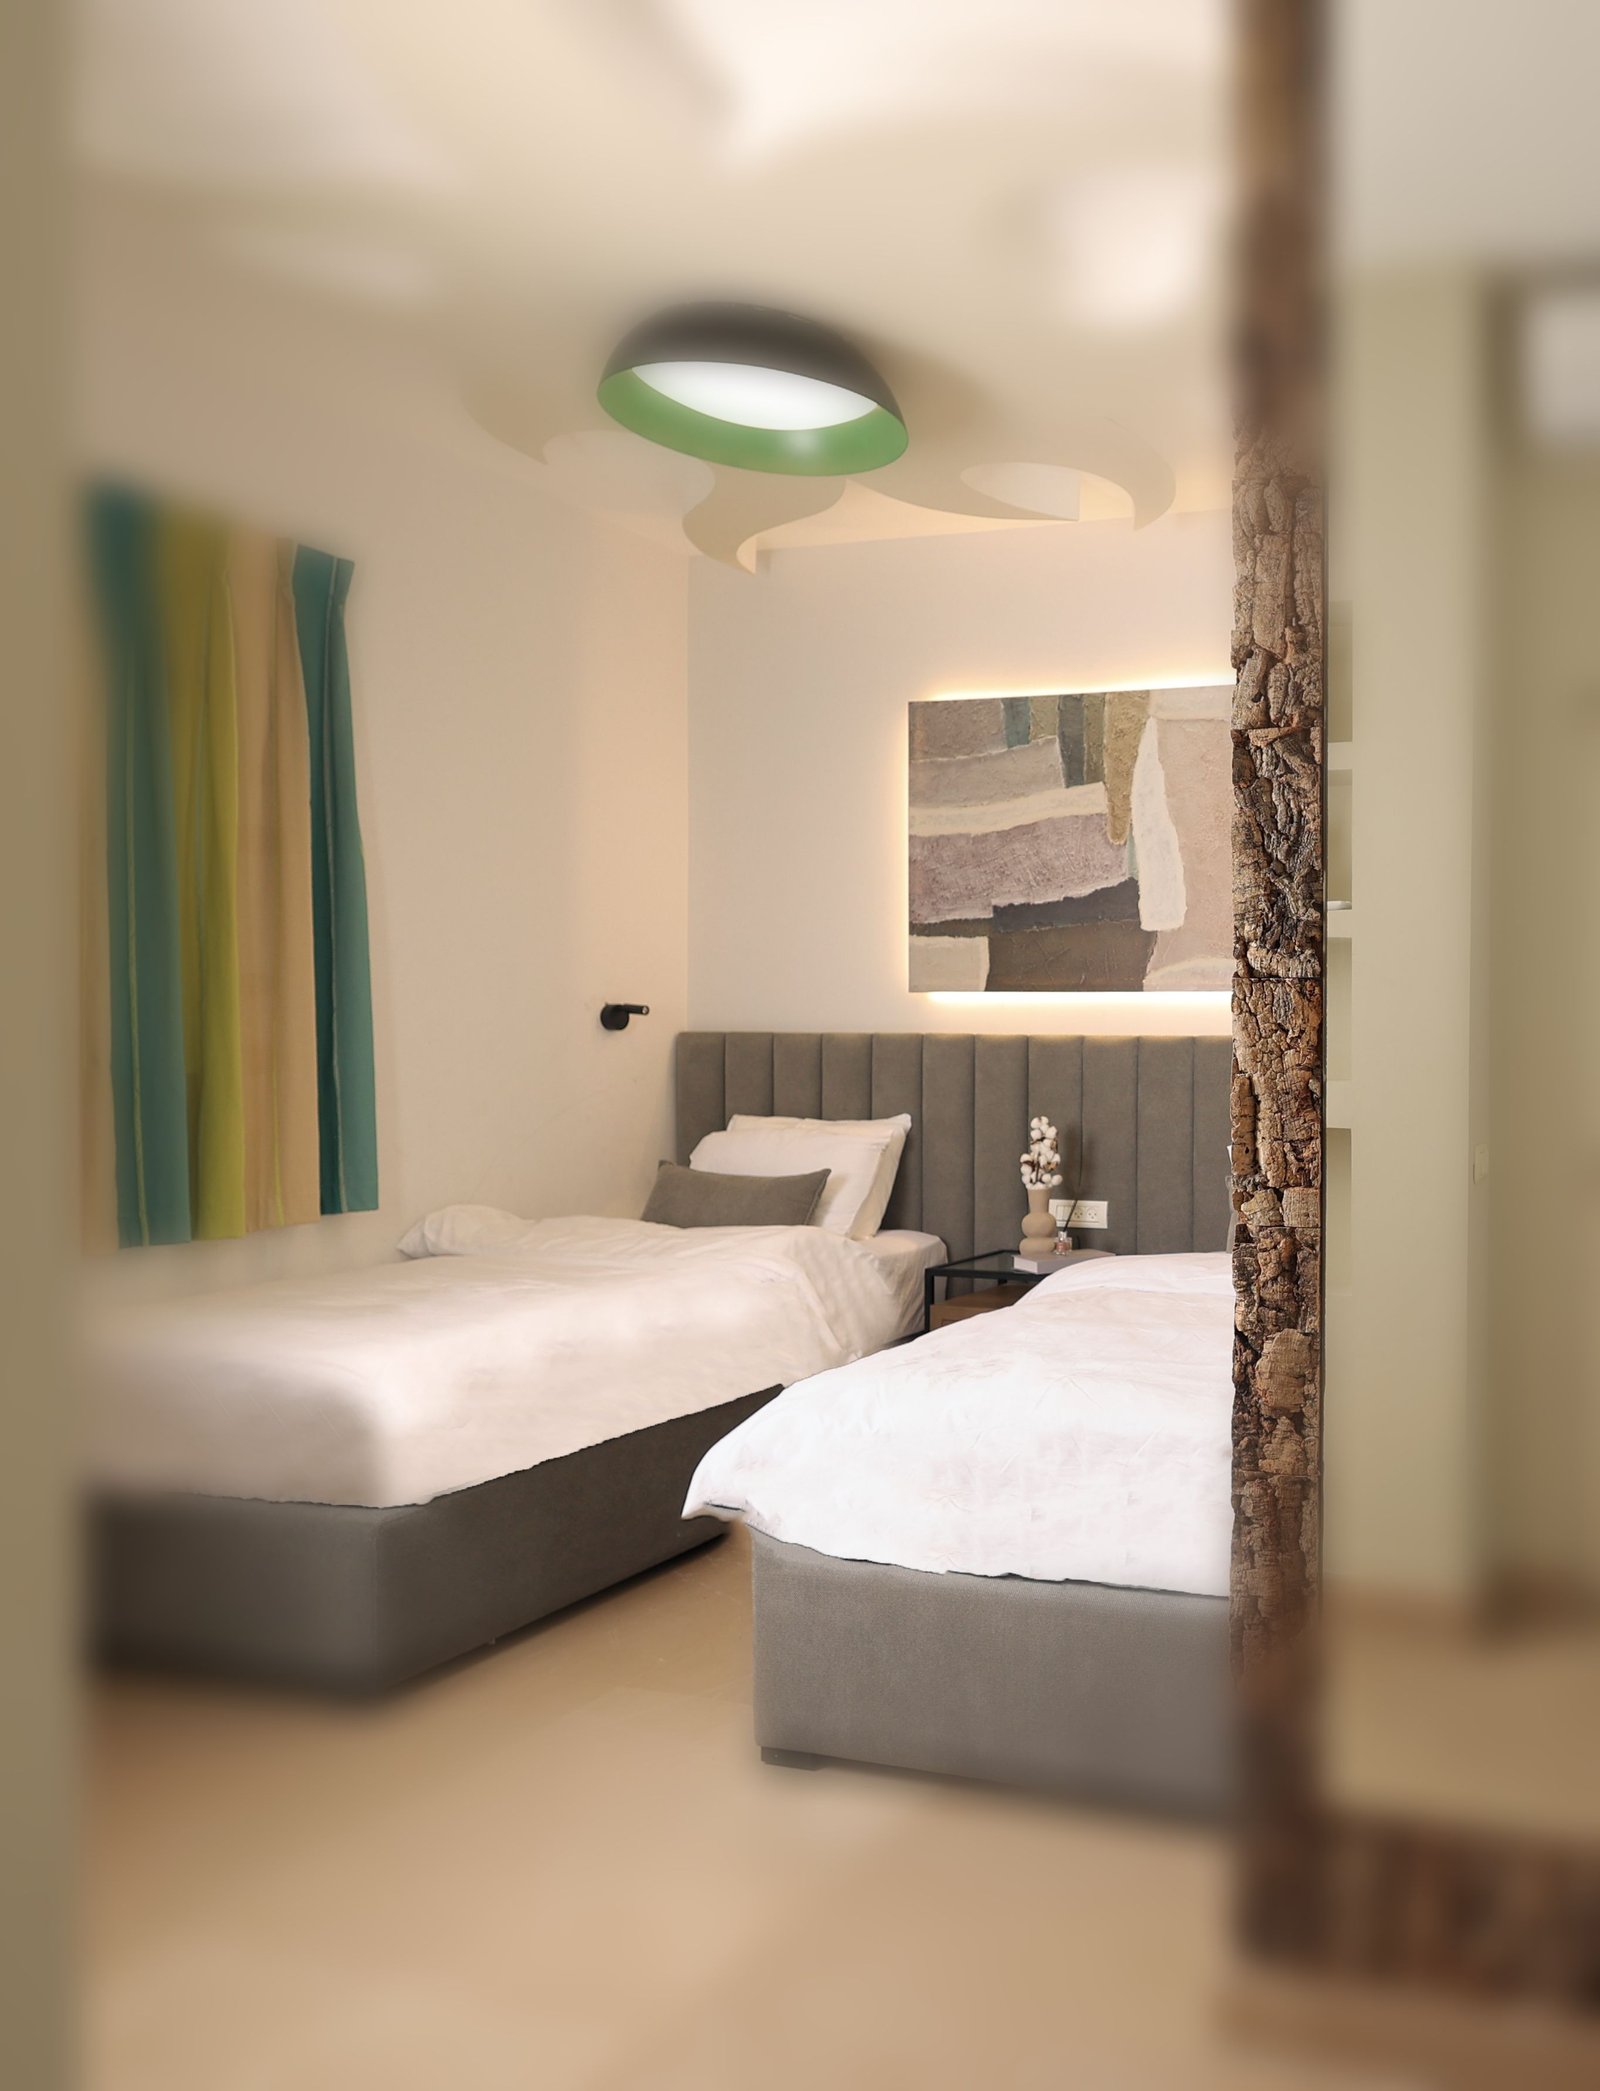
For the final bedroom I used a second painting to dictate the scheme. We had to keep the existing, not-so-glamorous curtains, so I stayed within the green family to make them blend in, and pulled a beautiful muted turquoise out of the painting for the beds and custom headboard.
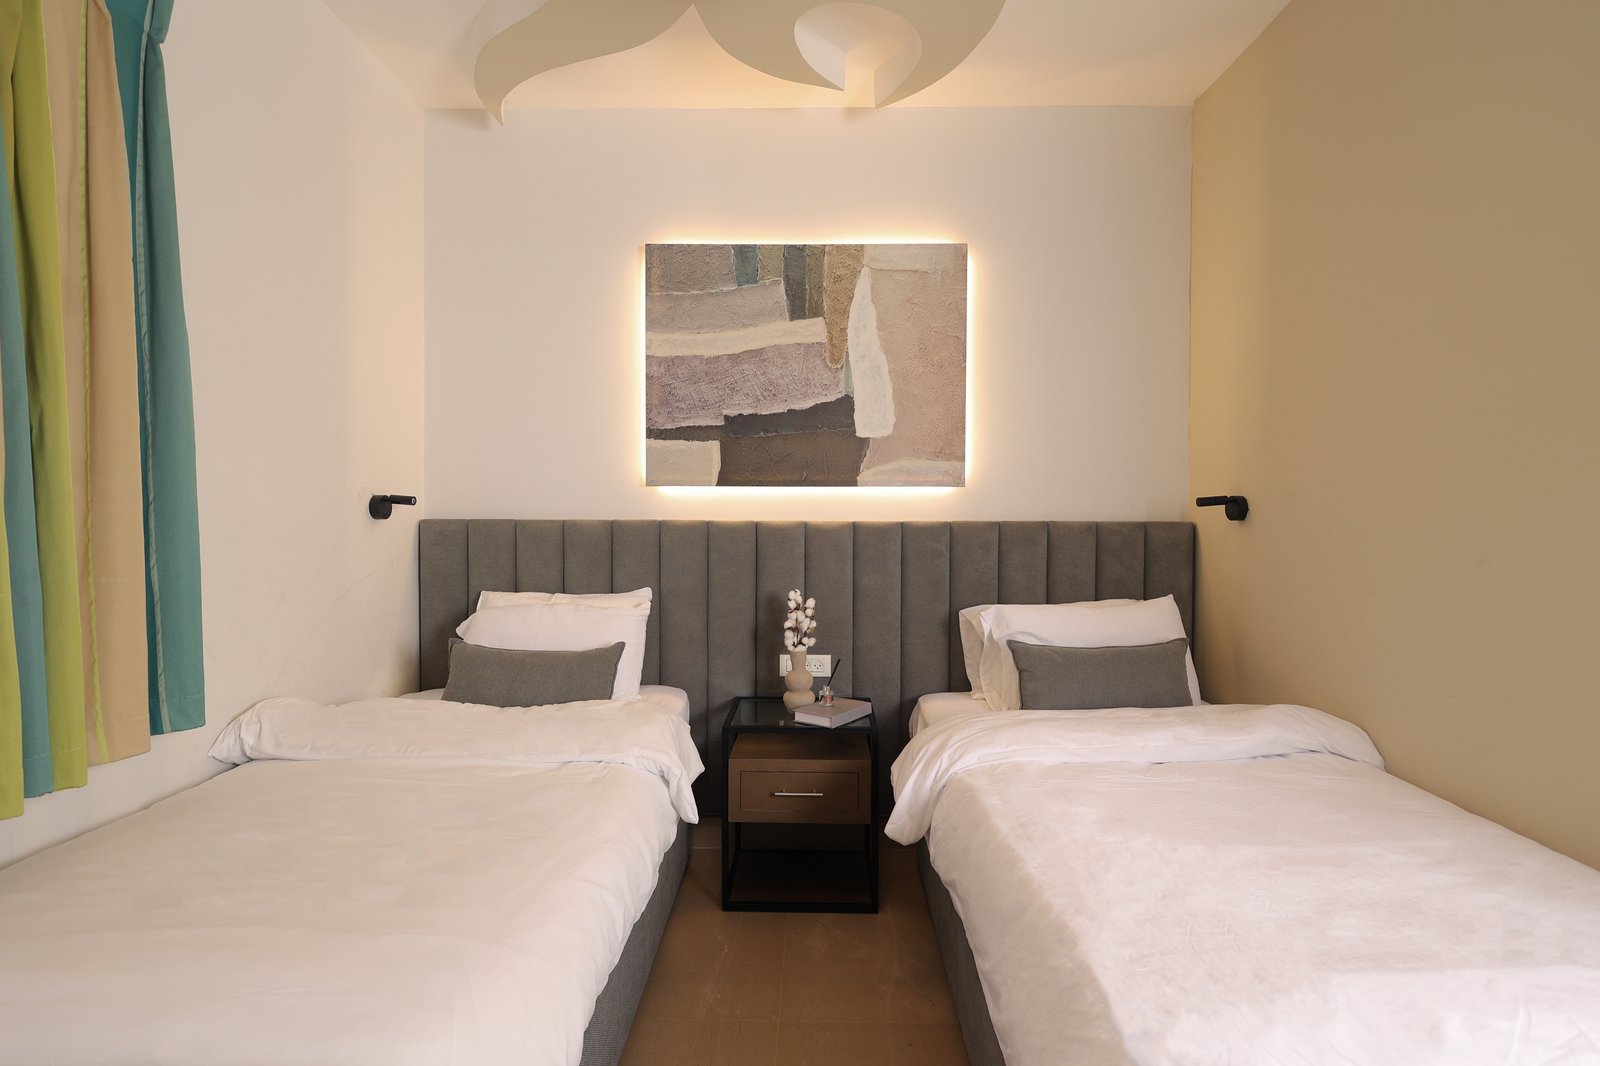
Design tip: adding hidden LED lighting behind a floating painting creates a sophisticated glow that instantly makes a bedroom feel like a five-star hotel.
The living room
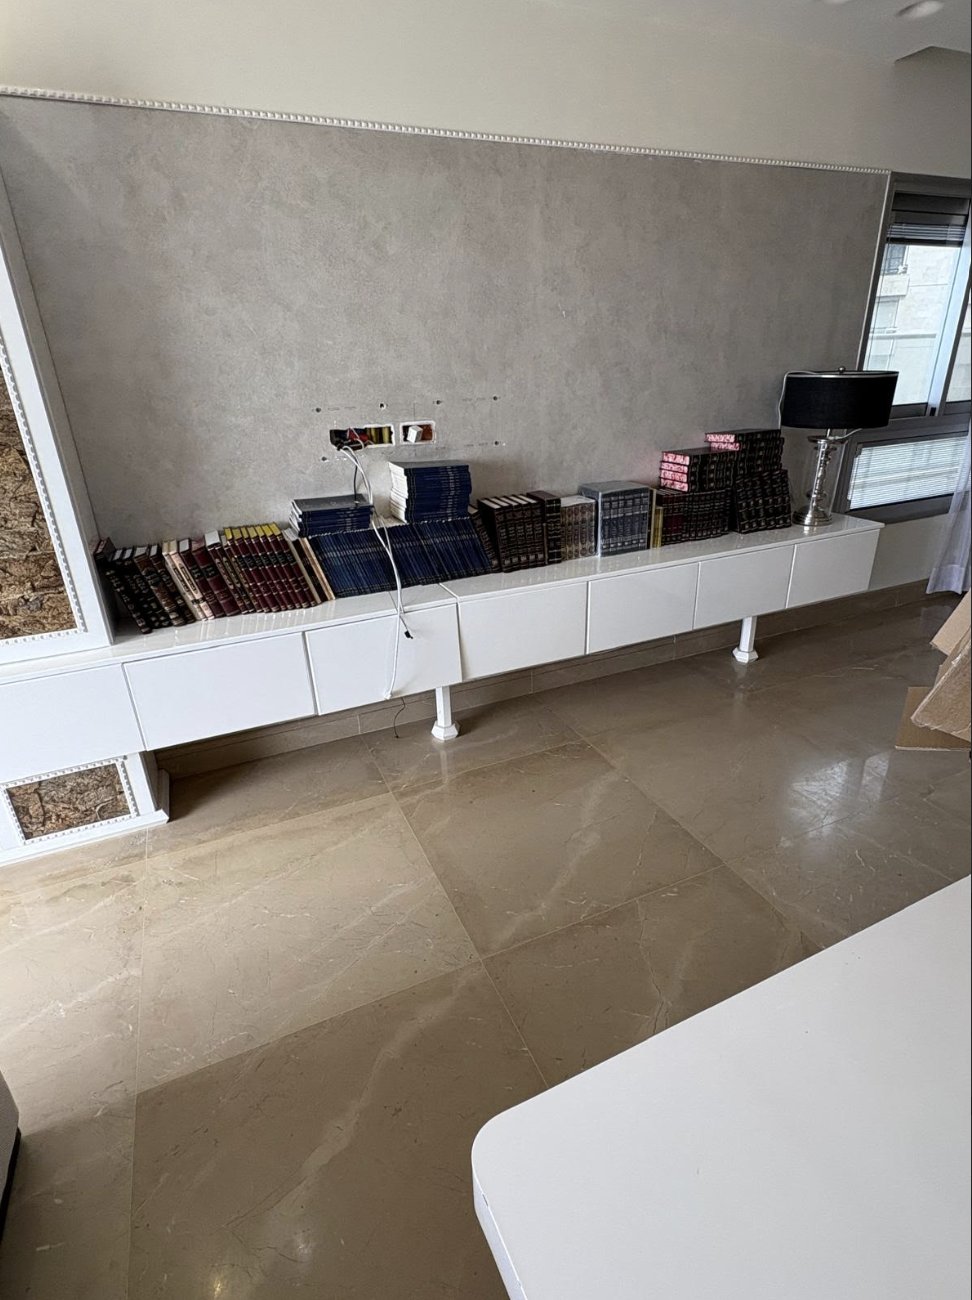
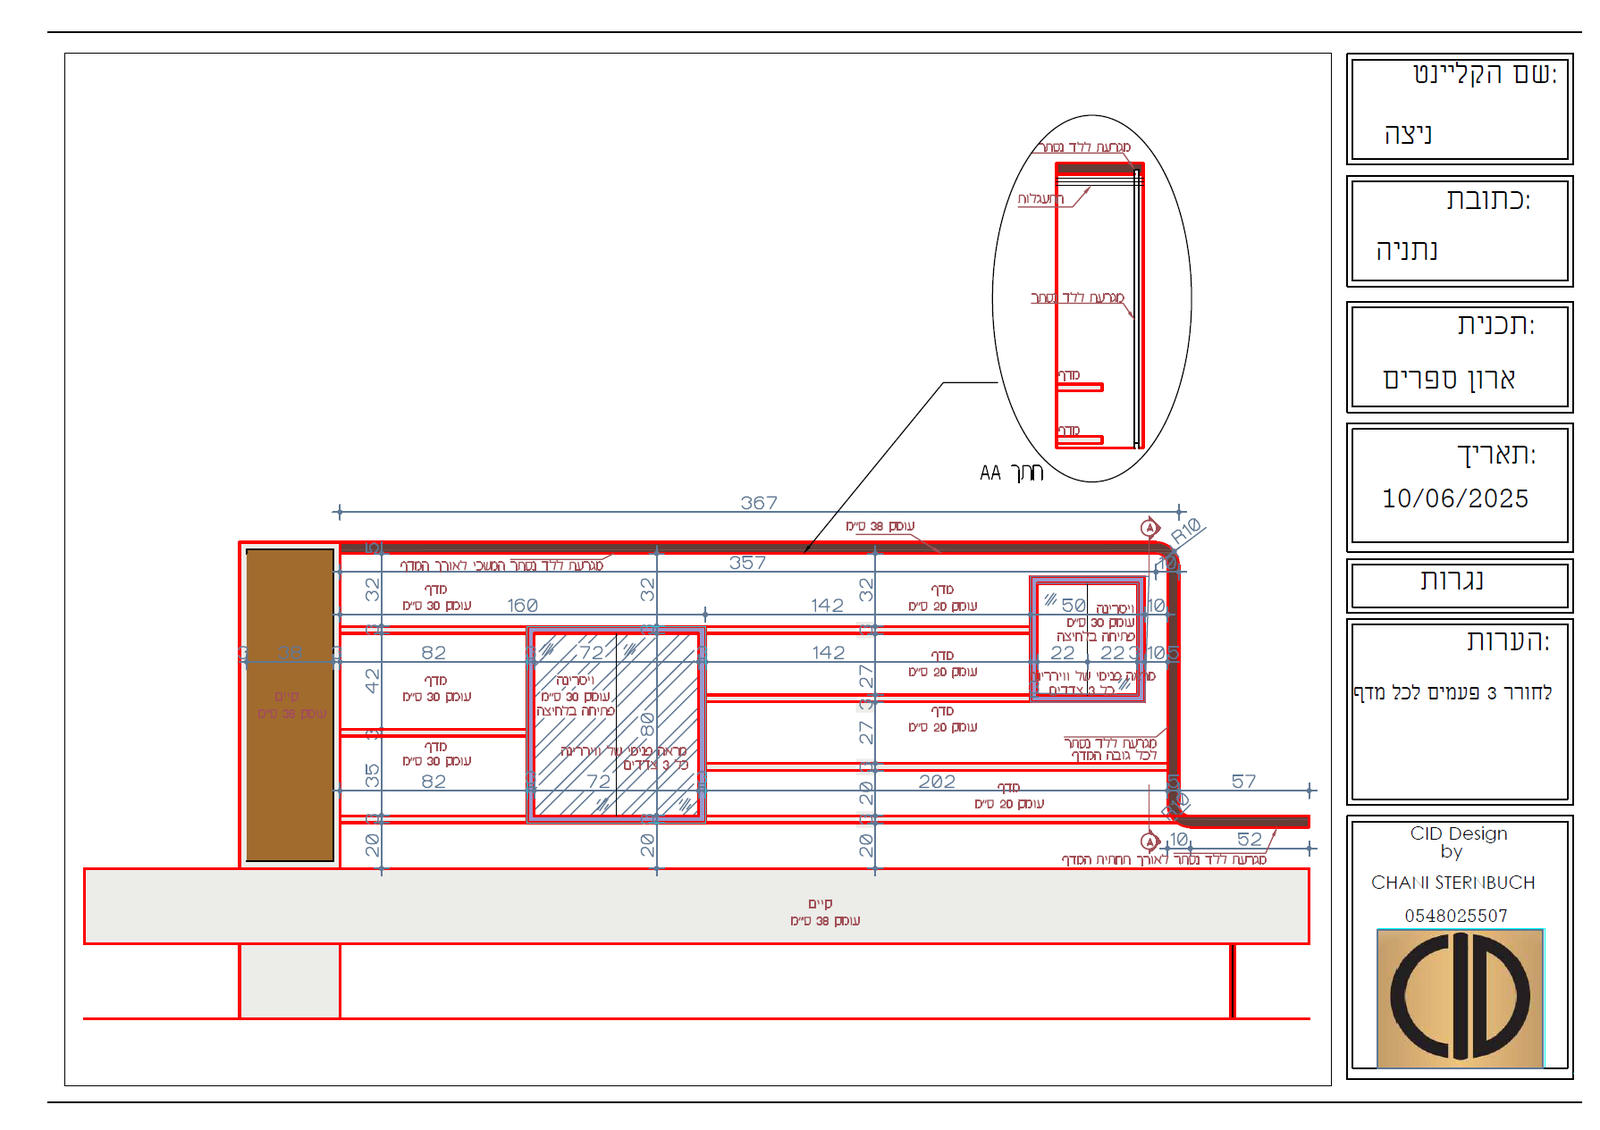
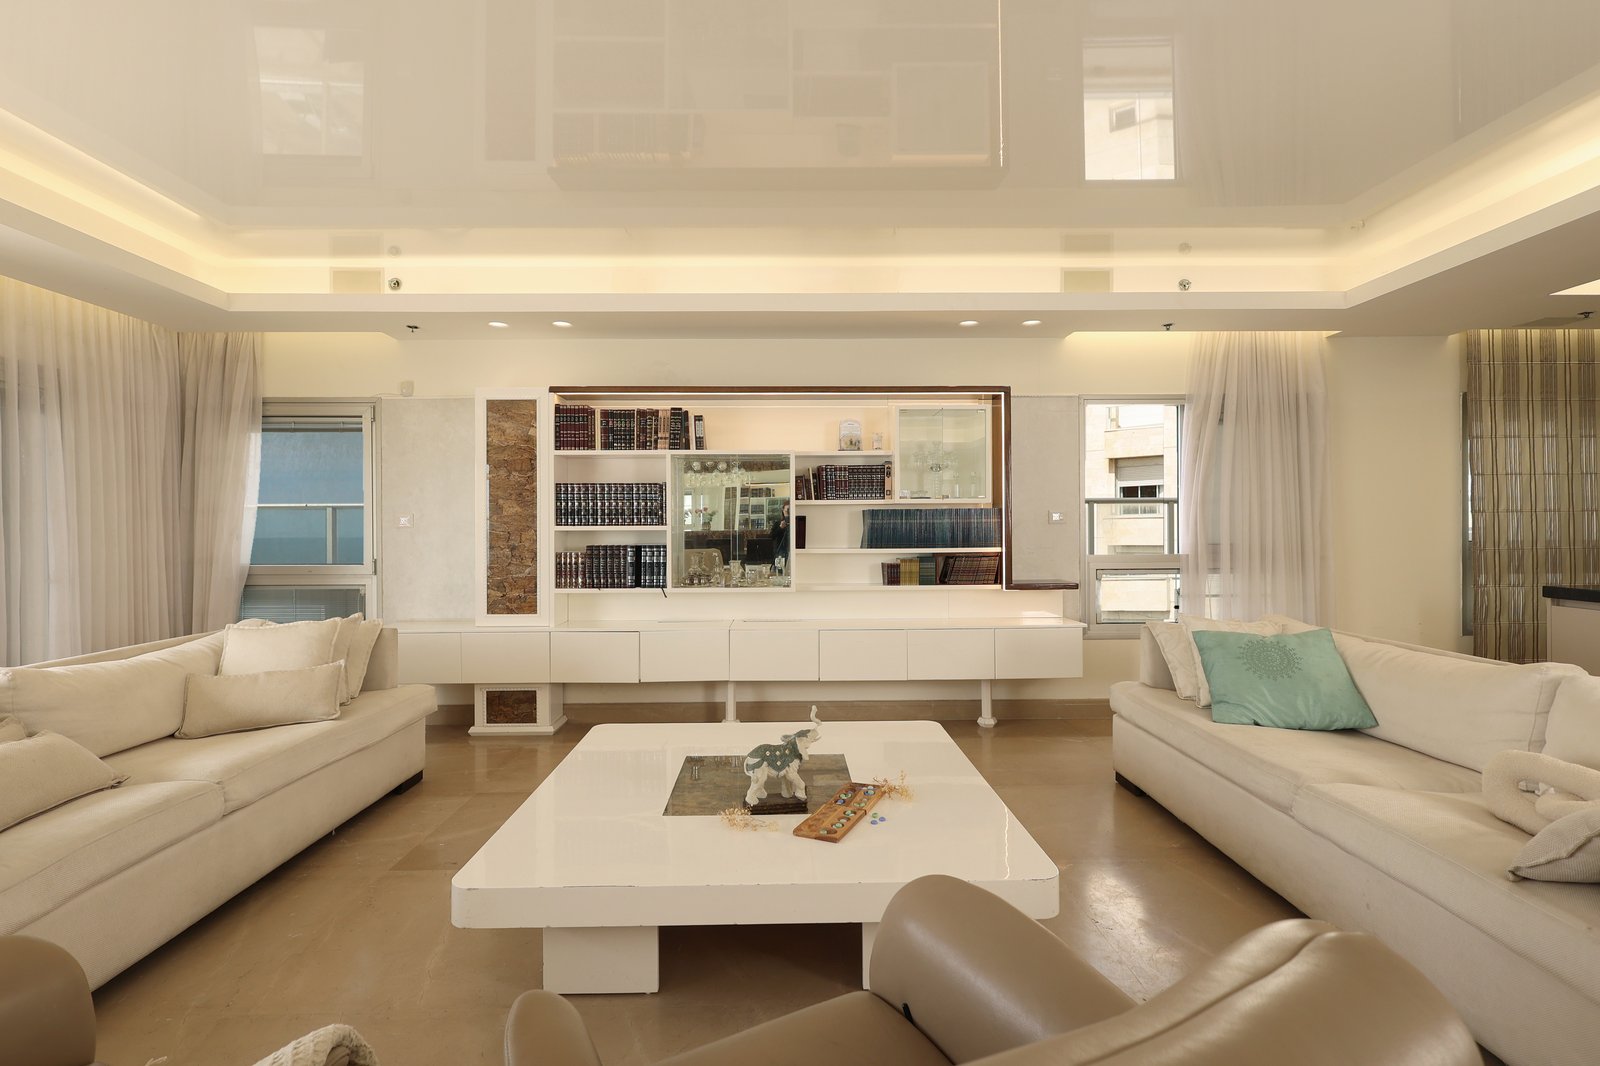
The living room had a built-in furniture piece, but it was insufficient in size and storage for seforim. To fix it, I continued the existing design theme and sketched out a custom plan. The finished product: seamless integration and ample storage.
If you look closely at the ceiling you'll notice a stunning expansive stretched ceiling — more on how that works in a future post.
To wrap up the interiors, we added rich coloured accent lighting throughout the dining room, bathrooms and porch, creating a moody ambient atmosphere the moment the sun goes down.
The grand finale: a 250-metre porch
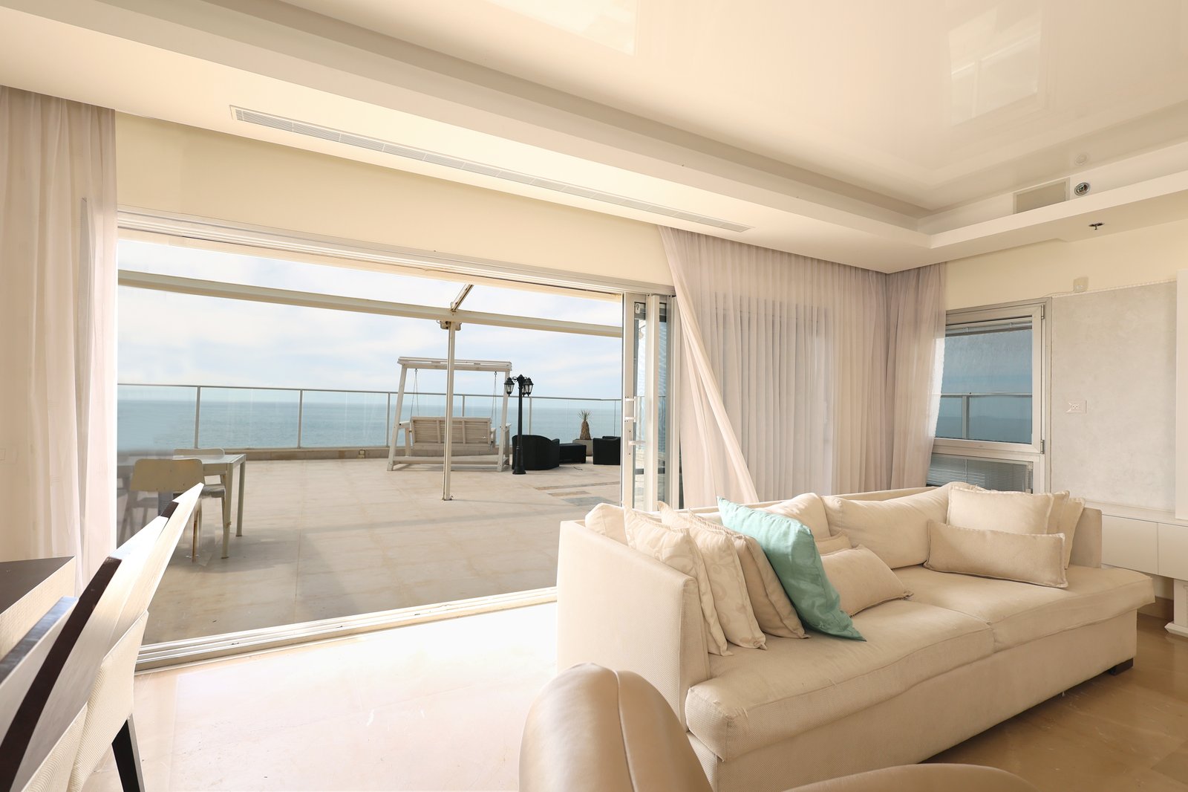
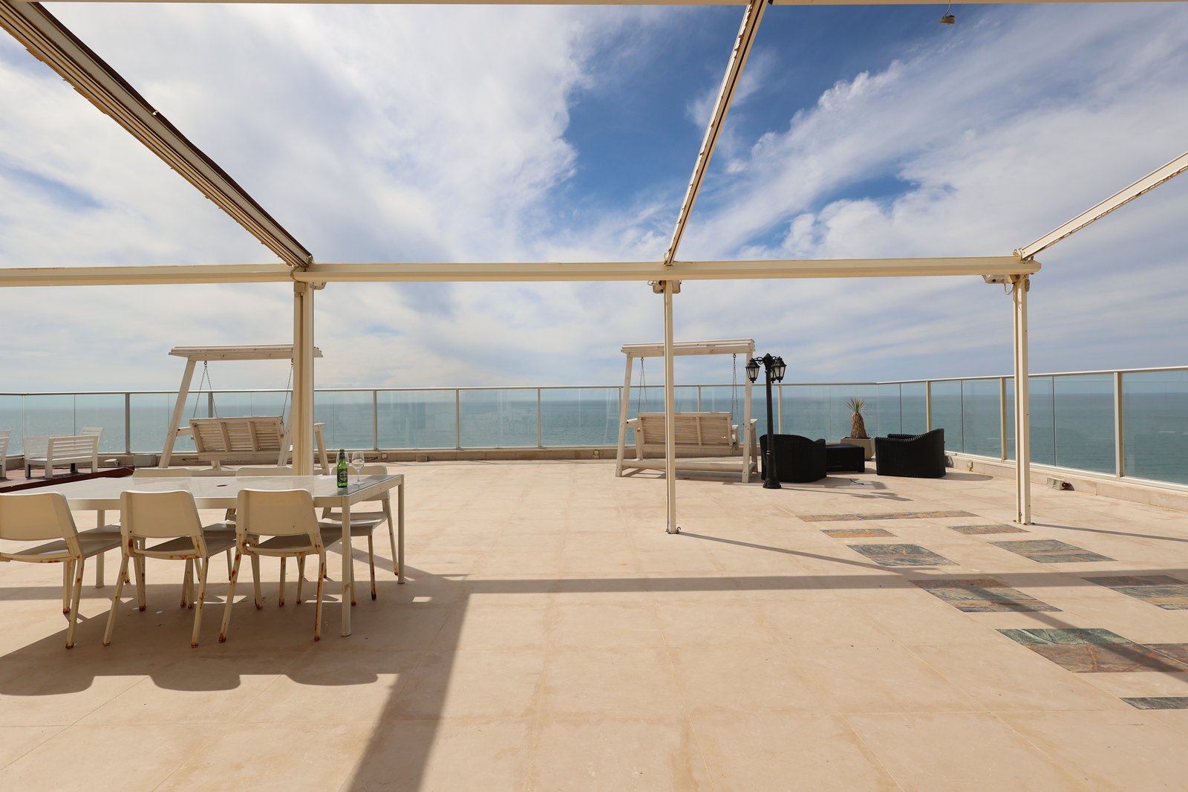
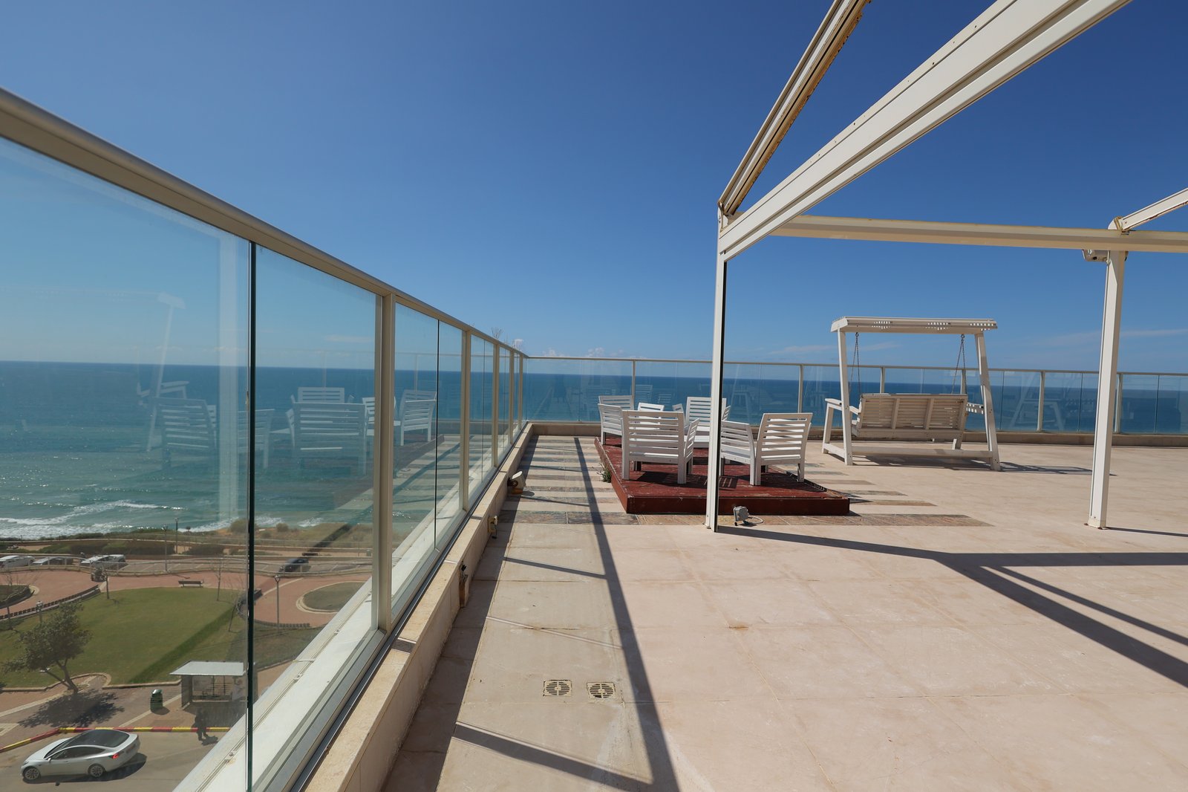
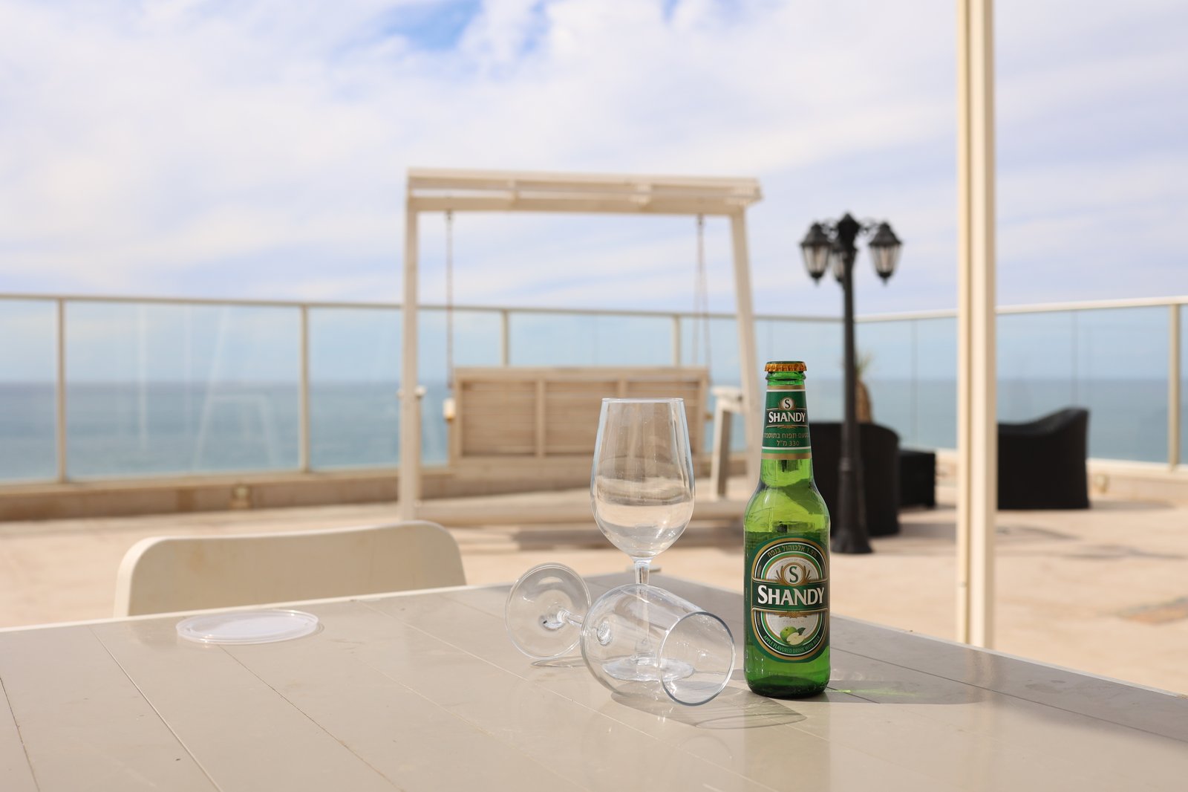
Finally we step outside to a whopping 250 square metre terrace. It is simply mind-blowing in both scale and beauty. There is nothing quite like watching the Mediterranean waves roll in from the comfort of the custom hammocks — the ultimate reward after an intense, miracle-working 48 hours.